NathaliaDuarte

BEDS2
BATHS2 full
SQUARE FEET1,496
MLS#N6145694
STATUSActive
PROPERTY TYPEResidential - Condominium
SUBDIVISIONPELICAN POINTE GOLF & COUNTRY CLUB
Property Description
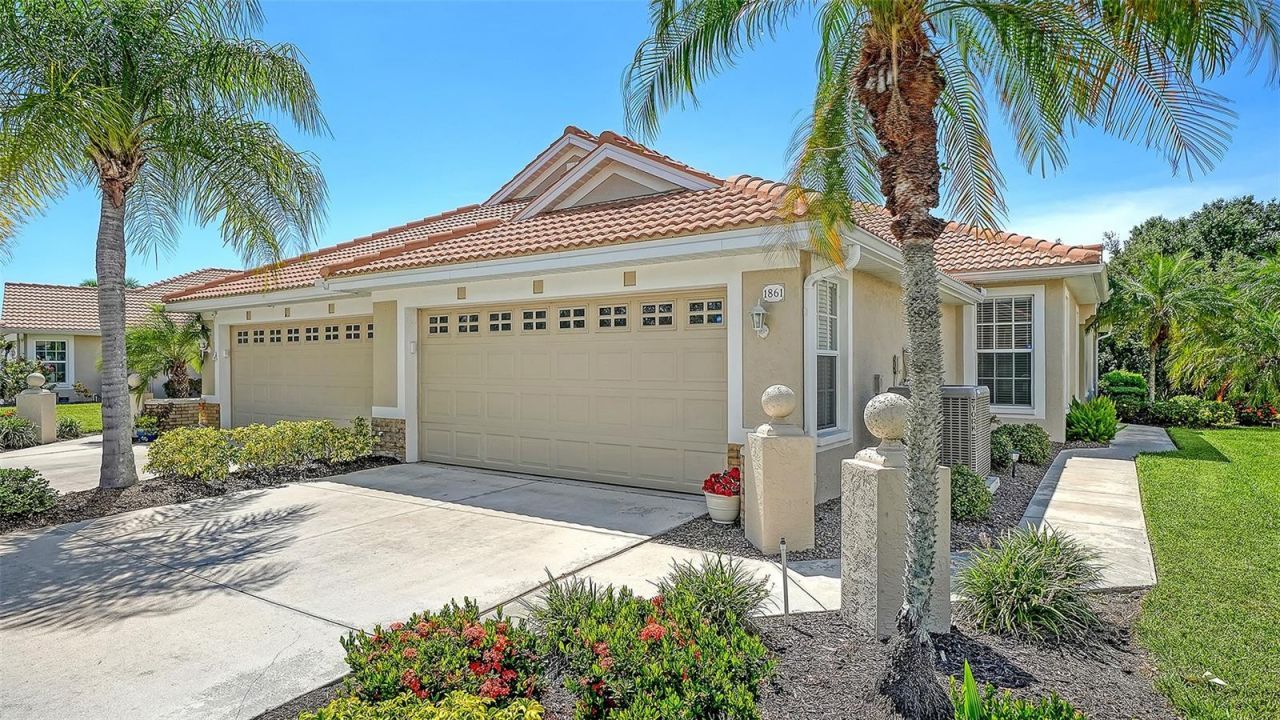
Welcome to this beautifully updated paired villa with preserve view in Pelican Pointe Golf & Country Club, offering two bedrooms, an office, and two full bathrooms. Major improvements include ROOF, A/C SYSTEM and KITCHEN APPLIANCES all replaced in 2022. WASHER and DRYER replaced in 2026. GARAGE JUST ENHANCED WITH A/C SYSTEM, GARAGE DOOR AND ATTIC INSULATION, and ELEVATED CABINETS, adding valuable UNDER AIR STORAGE. Abundant natural light fills the open-concept layout. Tile flooring flows throughout the main living areas, while luxury vinyl plank flooring adds comfort and style in the bedrooms and den. SKYLIGHTS in both UPDATED BATHROOMS bring even more natural light to the interior. The kitchen features GRANITE COUNTERTOPS AND ONE-LEVEL DINING BAR, ample cabinetry, and a convenient movable PREP ISLAND. The EXTENDED LANAI has been FRESHLY PAINTED and provides a private outdoor living space for grilling, dining, and relaxing in both the sun and shade. This home has been professional cleaned, including the tile grout, and is MOVE-IN READY! Just around the corner is an additional pool and lounge area for residents of the Villas - so convenient! Pelican Pointe is an award-winning gated community. The $1299 quarterly HOA fee includes maintenance-free lawn care and irrigation, exterior paint, security, cable TV and internet package, and a social membership to enjoy the full-service clubhouse with restaurant and bar, ProShop, heated Junior Olympic size lap pool, tennis and pickleball courts, fitness room, and so many events and activities. A 27-hole championship golf course meanders through scenic preserves and lakes. Golf memberships are available but not required. Ideally located just minutes from historic Venice Island, beautiful Gulf beaches, and the many amenities of Sarasota County, this villa offers the perfect combination of comfort, privacy, convenience, and Florida living.
Property Features
Property Type: Residential - Condominium
Cooling: Central Air
Garage: 2 car attached
Heating: Central, Electric
Lot Size: 0.09 Acres
Roof Type: Tile
Stories: 1.0
Taxes: $2,346
Year Built: 2000
Amenities
Built-in Features
Ceiling Fans(s)
Open Floorplan
Split Bedroom
Stone Counters
Tray Ceiling(s)
Walk-In Closet(s)
Window Treatments
Private Entrance
Rain Gutters
Feature Descriptions
Additional Rooms: Den/Library/Office, Inside Utility
Appliances: Convection Oven, Dishwasher, Disposal, Dryer, Electric Water Heater, Microwave, Range, Refrigerator, Washer
Association Amenities: Cable TV, Clubhouse, Fence Restrictions, Fitness Center, Gated, Golf Course, Pickleball Court(s), Pool, Recreation Facilities, Security, Tennis Court(s), Vehicle Restrictions
Community Features: Buyer Approval Required, Clubhouse, Community Mailbox, Deed Restrictions, Gated Community - Guard, Golf Carts OK, Golf, Pool, Restaurant, Sidewalks, Tennis Court(s)
Days on Site: 2
Directions: From Center Road turn north on Horse & Chaise Blvd. After the guardhouse, turn right on Derbyshire Drive. Turn right again on San Trovaso Way.
Exterior: Block, Stucco
Flood Zone Code: X
Flooring: Ceramic Tile, Luxury Vinyl
Foundation: Slab
Garage Dimensions: 20x19
HOA Fee: 1299/ Quarterly
HOA Y/N: Yes
Home Warranty Y/N: No
Listing Terms: Cash, Conventional
Lot: In County, Landscaped, Sidewalk, Paved, Private
Lot Dimensions: 0.09
Other Equipment: Irrigation Equipment, Private Entrance
Ownership: Fee Simple
Parking: Garage Door Opener
Parking Notes: Garage Door Opener
Patio/Porch: Covered, Rear Porch, Screened
Pets Allowed: Breed Restrictions, Yes
Pets Restrictions: See HOA Docs
Property Attached Y/N: Yes
Property Sub-Type: Villa
Security: Gated Community, Smoke Detector(s)
Sewer: Public Sewer
Showing Instructions: Supra Lock Box, Lock Box Electronic, See Remarks, ShowingTime
Special Sale Provisions: None
Utilities: BB/HS Internet Available, Cable Connected, Electricity Connected, Phone Available, Public, Sewer Connected, Underground Utilities, Water Connected
Vegetation: Trees/Landscaped
Water: Public
Water Access Y/N: No
Windows: Skylight(s), Blinds
Zoning: RSF3
Room Sizes
Living Room: 25x14
Dining Room: 9x8
Kitchen: 17x12
Office: 11x11
Primary Bedroom: 15x13
Bedroom 2: 11x12
Laundry: 5x7
Local Schools
High School: Venice Senior High
Middle School: Venice Area Middle
Elementary School: Garden Elementary
Listed By / Shown By
Listed By
Agency Name: HOMESMART
Agency Contact: 407-476-0461
Shown By
Agent Name: Nathalia Duarte
Agent Phone:
Agency Title: Realty 100

Estimate Your Payment
Estimated Payment
$ 1,277.66 per month $956.77 Principal & Interest $195.50 Property Tax $125.39 Homeowner's InsuranceChange Payment Information



Member Participants (and their affiliated licensees, if applicable) shall indicate on their websites that IDX information is provided exclusively for consumers’ personal non-commercial use, that it may not be used for any purpose other than to identify prospective properties consumers may be interested in purchasing, that the data is deemed reliable but is not guaranteed by MLS GRID, and that the use of the MLS GRID Data may be subject to an end user license agreement prescribed by the Member Participant’s applicable MLS if any and as amended from time to time. MLS GRID may, at its discretion, require use of other disclaimers as necessary to protect Member Participant, and/or their MLS from liability.
Based on information submitted to the MLS GRID. All data is obtained from various sources and may not have been verified by broker or MLS GRID. Supplied Open House Information is subject to change without notice. All information should be independently reviewed and verified for accuracy. Properties may or may not be listed by the office/agent presenting the information.
Privacy Policy / DMCA Notice / ADA Accessibility


This site is hosted, designed and copyright
© 1994 - 2026 by
Delta Media Group, Inc. -- Patent Pending --
1861 San Trovaso Way | MLS# N6145694
This condo located at 1861 San Trovaso Way , Venice, FL 34285 is currently listed for sale with an asking price of $429,900. This property was built in 2000 and has 2 bedrooms and 2 full baths with 1496 sq. ft. San Trovaso Way is located in the PELICAN POINTE GOLF & COUNTRY CLUB subdivision. Search PELICAN POINTE GOLF & COUNTRY CLUB real estate on nduarte.realty100.com today.