NathaliaDuarte

BEDS3
BATHS2 full 1 partial
SQUARE FEET2,079
MLS#B26073982
STATUSActive
PROPERTY TYPEResidential - Single Family
SUBDIVISIONMILLSTONE LANDING PD PHASE 2
Property Description
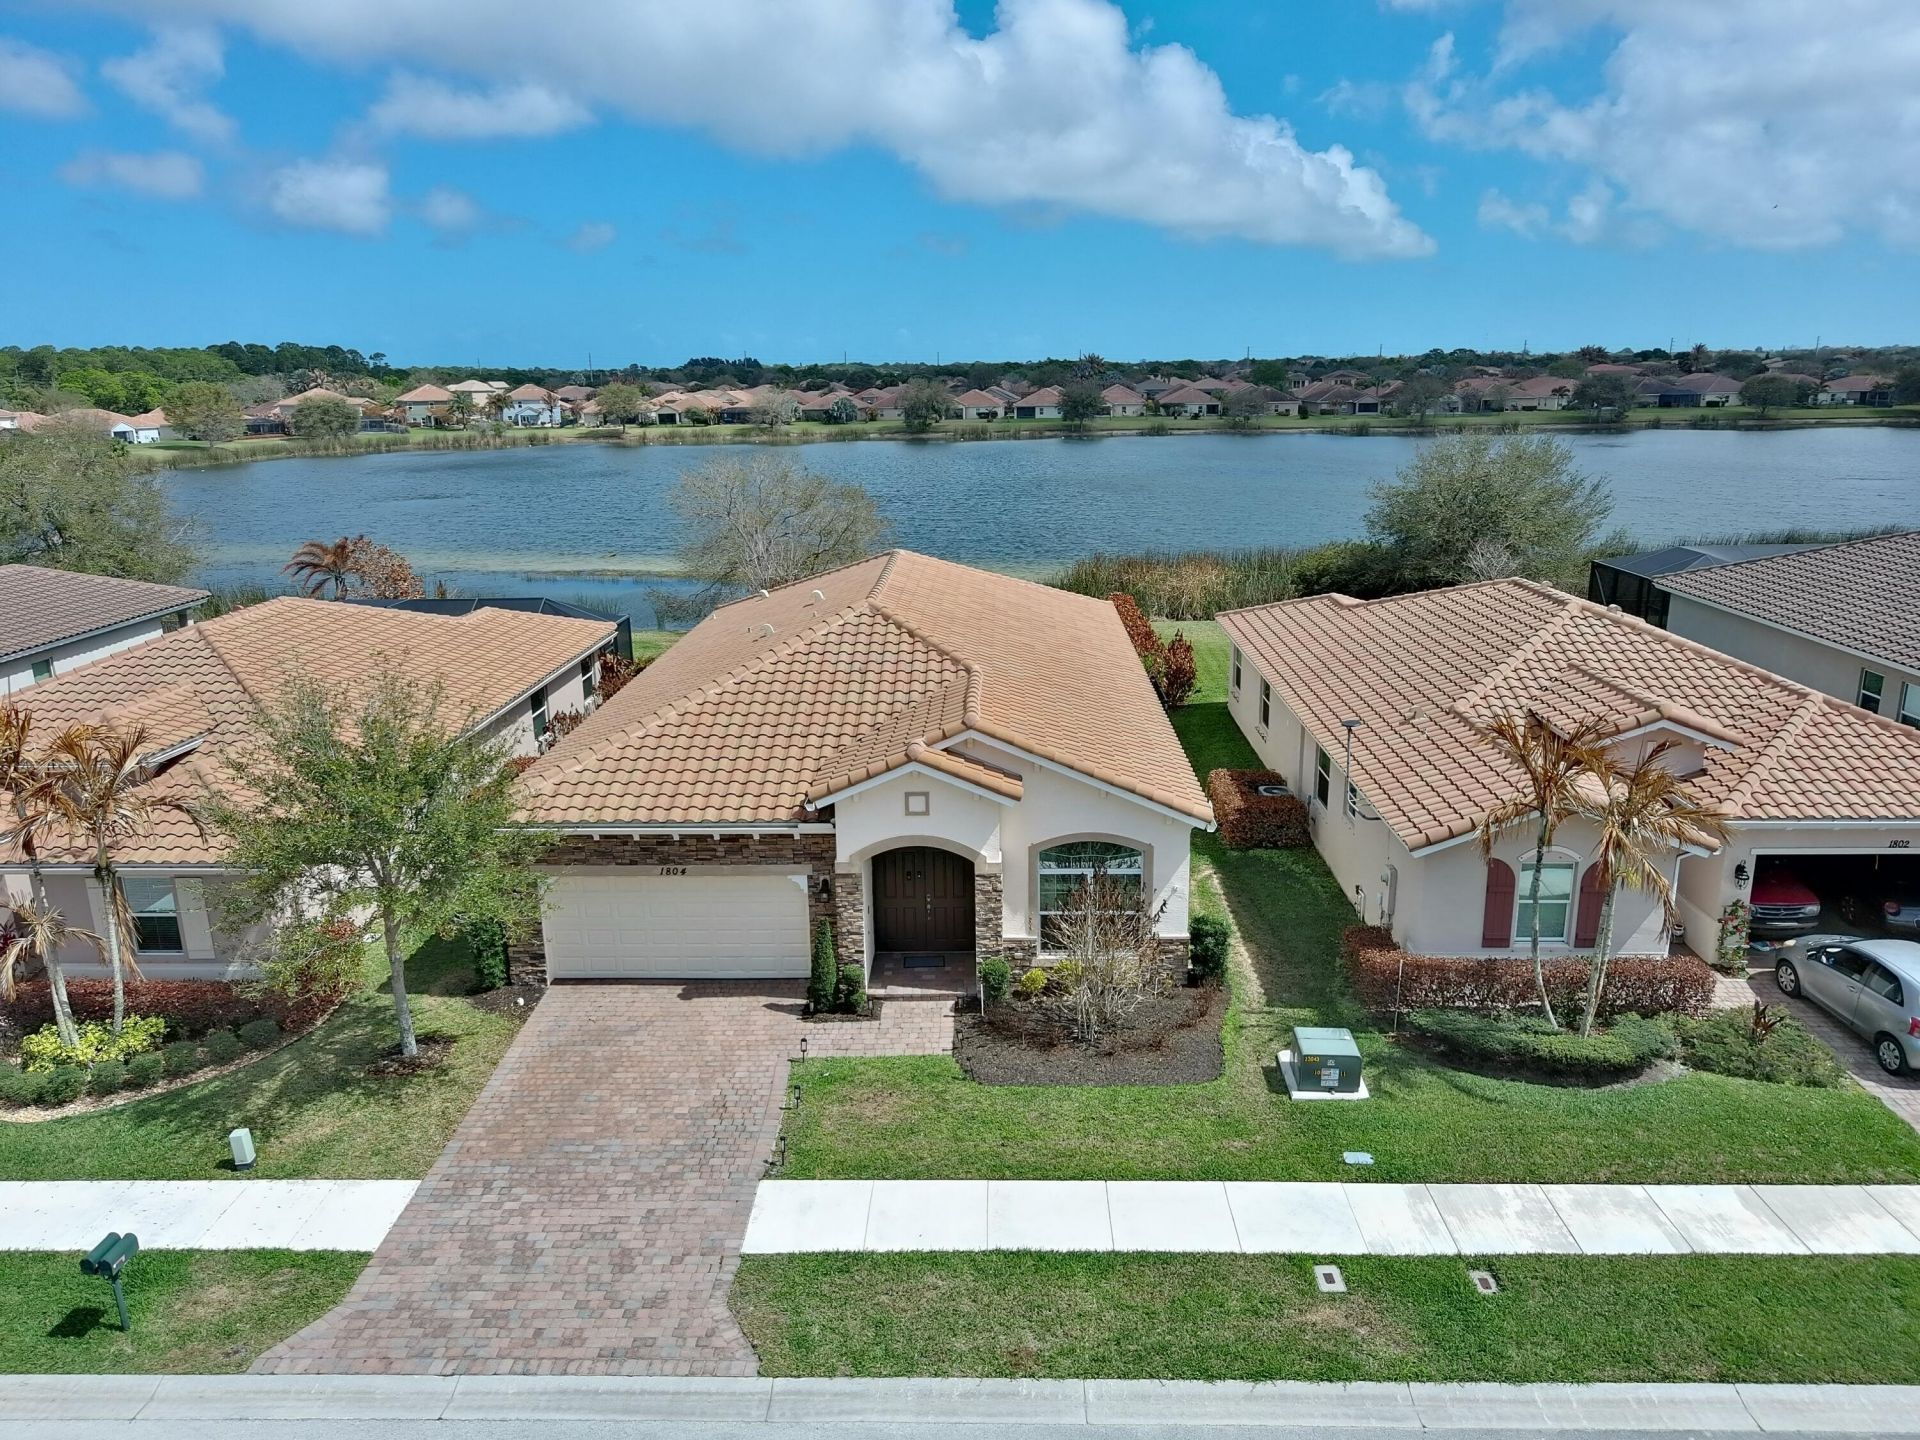
Wake up to breathtaking sunrises in this stunning 3-bed, 2.5-bath retreat on a private lake. This spacious home features a modern split floor plan, offering maximum privacy and flow. At its heart sits a chef-ready open kitchen boasting sleek quartz countertops and premium finishes. Step outside to your secluded backyard sanctuary, already electrically prepped for a hot tub--perfect for starlit soaking. Whether you're hosting dinner by the water or enjoying a quiet morning on the shore, this home offers the ultimate blend of style and serenity. Your lakeside escape is here. Wake up to breathtaking sunrises in this stunning 3-bed, 2.5-bath retreat on a private lake. This spacious home features a modern split floor plan, offering maximum privacy and flow. At its heart sits a chef-ready open kitchen boasting sleek quartz countertops and premium finishes. Step outside to your secluded backyard sanctuary, already electrically prepped for a hot tub--perfect for starlit soaking. Whether you're hosting dinner by the water or enjoying a quiet morning on the shore, this home offers the ultimate blend of style and serenity. Your lakeside escape is here.
Property Features
Property Type: Residential - Single Family
Cooling: Central Air, Ceiling Fan(s), Electric
Fenced: Yes
Garage: 2 car attached
Heating: Central, Electric
Home Style: Ranch, Mediterranean
Lot Size: 0.15 Acres
Roof Type: Spanish Tile, Tile
Stories: 1.0
Taxes: $6,125
Year Built: 2018
Amenities
Cathedral Ceiling(s)
Vaulted Ceiling(s)
Walk-In Closet(s)
Pull Down Stairs
Barbecue
Feature Descriptions
Appliances: Electric Water Heater, Dryer, Disposal, Dishwasher, Electric Range, Ice Maker, Microwave, Refrigerator, Water Heater, Washer, Range
Association Amenities: Basketball Court, Clubhouse, Fitness Center, Pool, Tennis Court(s), Community Room, Sidewalks, Street Lights
Association Fee Includes: Common Areas, Common Real Estate Tax, Recreation Facility
Days on Site: 4
Exterior: Stucco, CBS, Stone
Fencing: Back Yard, Fenced, Gate
Fireplace: Electric
Flooring: Carpet, Tile
Furnished: Unfurnished
HOA Fee: $147/ Monthly
Laundry: Inside
Lot: Sidewalks
Lot: Sidewalks
Lot Dimensions: 52.0 ft x 125.0 ft
Other Equipment: Satellite Dish
Parcel#: 33393400005000000241
Parking: Driveway, Garage Door Opener, Garage, Attached Garage, Attached
Parking Notes: Driveway, Garage Door Opener, Garage, Attached Garage
Patio/Porch: Patio - Open, Patio - Screened, Porch - Open, Patio, Porch
Pets Allowed: Yes, Number Limit
Restrictions: Parking - No Boat, Parking - No RV
Security: Closed Circuit Camera(s), Security Fence, Gated - No Guard
Sewer: Public Sewer
Spa: Yes
Spa: Above Ground, Heated
Special View Info: Water, Pond
SQFT Living: 2079
Structure Type: House
Total Rooms: 10
Utilities: Cable Available, Sewer Available, Water Available
Utilities: Cable Available, Sewer Available, Water Available
Water: Public
Waterfront Features: None, Pond
Windows: Single Hung Metal
Room Sizes
Living Room: 18 X 11 Level Main
Kitchen: 11 X 10 Level Main
Primary Bedroom: 18 X 12 Level Main
Dining Room: 18 X 11 Level Main
Bedroom 2: 12 X 11 Level Main
Bedroom 3: 12 X 11 Level Main
Family Room: 15 X 15 Level Main
Utility Room: 6 X 6 Level Main
Other: 15 X 10 Level Main
Laundry: Level - Mainain
Local Schools
High School: Vero Beach
Middle School: Oslo
Elementary School: Citrus (Indian River)
Listed By / Shown By
Listed By
Agency Name: Keller Williams Realty of Vero
Agency Phone: 772-257-8000
Shown By
Agent Name: Nathalia Duarte
Agent Phone:
Agency Title: Realty 100

Estimate Your Payment
Estimated Payment
$ 1,565.14 per month $932.51 Principal & Interest $510.42 Property Tax $122.21 Homeowner's InsuranceChange Payment Information


Privacy Policy / DMCA Notice / ADA Accessibility


This site is hosted, designed and copyright
© 1994 - 2026 by
Delta Media Group, Inc. -- Patent Pending --
1804 Berkshire Circle Sw | MLS# B26073982
This single family home located at 1804 Berkshire Circle Sw, Vero Beach, FL 32968 is currently listed for sale with an asking price of $419,000. This property was built in 2018 and has 3 bedrooms and 2 full and 1 partial baths with 2079 sq. ft. Berkshire Circle Sw is located in the MILLSTONE LANDING PD PHASE 2 subdivision. Search MILLSTONE LANDING PD PHASE 2 real estate on nduarte.realty100.com today.