
BEDS2
BATHS2 full
SQUARE FEET1,121
MLS#A4700795
STATUSActive
PROPERTY TYPEResidential - Condominium
SUBDIVISIONTERRACE IV AT LAKEWOOD NATIONAL
Property Description
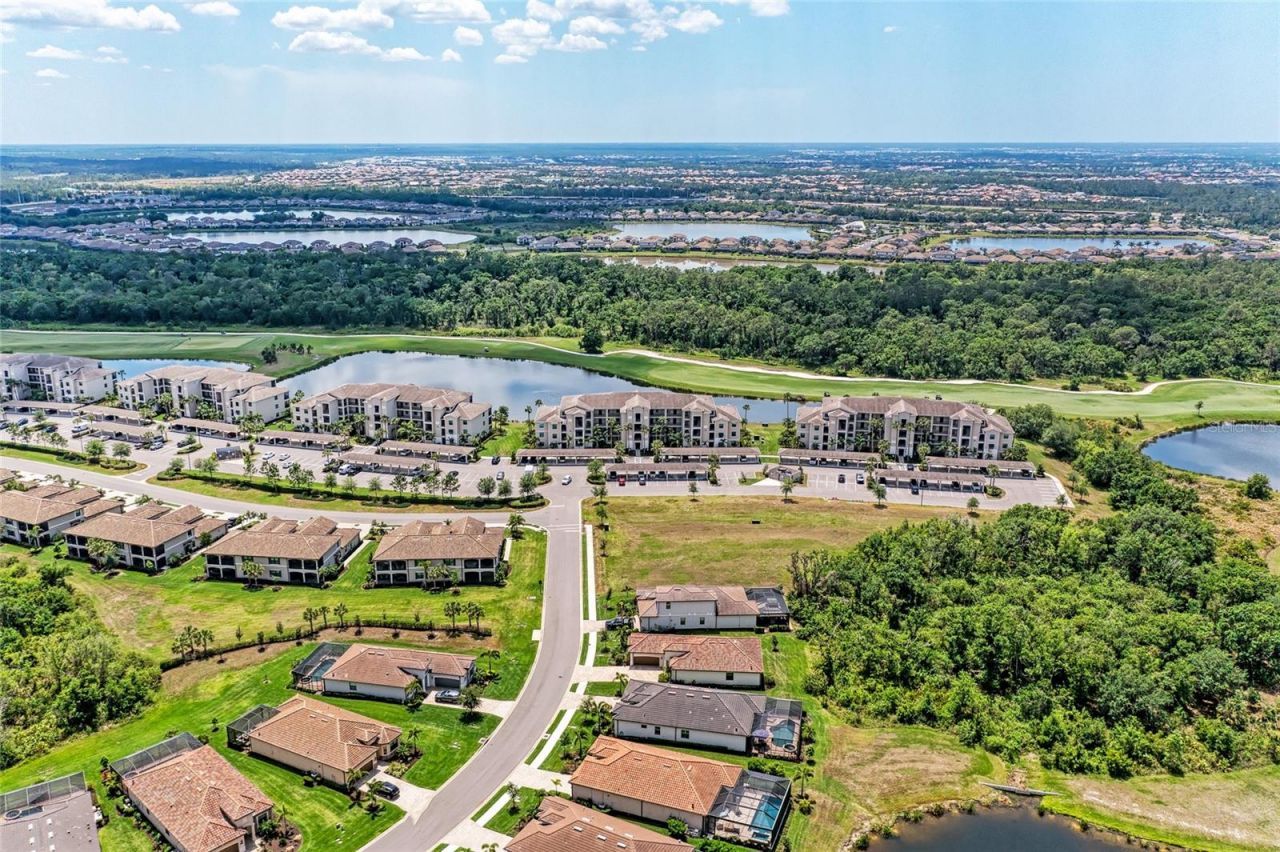
Lakewood National offers luxury resort-style living in a premier bundled golf community. Experience luxury, resort style living in this beautifully designed and professionally decorated residence, offered FULLY FURNISHED AND TURNKEY. Located within a highly sought-after golf club community, this exceptional home combines elegant interiors with an unparalleled lifestyle featuring 36 HOLES OF ARNOLD PALMER-DESIGNED GOLF and world-class amenities.Step inside to an inviting OPEN FLOOR PLAN designed for effortless living and entertaining. This unit includes new engineered hardwood throughout, coordinated furnishings, linens, decor, televisions and kitchen essentials and accessories. There is also an oversized storage unit located across from the unit. The gourmet kitchen features quartz countertops, wood shaker style cabinetry, stainless steel appliances, a spacious breakfast bar, and a large center island. The dining and living areas flow seamlessly through sliding glass doors to a SCREENED IN LANAI overlooking A BEAUTIFUL POND AND GOLF COURSE, creating a peaceful setting for morning coffee or relaxing evenings.The spacious primary suite offers beautiful views, two walk-in closets, and a luxurious en-suite bathroom. A desirable split-bedroom floor plan provides privacy and comfort for family and guests. A RESERVED PARKING SPACE CONVENIENTLY LOCATED DIRECTLY OUTSIDE THE BUILDING ENTRANCE adds an extra level of ease and convenience. Beyond your front door, enjoy an extraordinary array of amenities designed for an active and carefree lifestyle. Residents have access to a heated resort pool with poolside tiki bar and cafe, fitness center, full-service spa, tennis courts, pickleball and a magnificent 28000 sq ft clubhouse. A FULL-TIME LIFESTYLE DIRECTOR keeps the social calendar vibrant with activities and events. Lakewood National is conveniently located near shopping, restaurants, entertainment, nature trails, soccer fields, polo fields, A rated schools, and close to world-renowned beaches. This is more than a home - it is an opportunity to embrace the Florida resort lifestyle with championship golf, exceptional, amenities, beautiful surroundings, and a turnkey residence ready to enjoy from day one.
Property Features
Property Type: Residential - Condominium
Cooling: Central Air
Heating: Central, Electric
Roof Type: Tile
Stories: 1.0
Taxes: $5,746
Year Built: 2020
Amenities
Ceiling Fans(s)
Eat-in Kitchen
Open Floorplan
Stone Counters
Walk-In Closet(s)
Window Treatments
Balcony
Lighting
Sidewalk
Sliding Doors
Storage
Feature Descriptions
Appliances: Dishwasher, Dryer, Electric Water Heater, Microwave, Range, Refrigerator, Washer
Association Amenities: Clubhouse, Fitness Center, Gated, Golf Course, Maintenance, Pickleball Court(s), Pool, Recreation Facilities, Spa/Hot Tub, Tennis Court(s)
Community Features: Clubhouse, Community Mailbox, Deed Restrictions, Fitness Center, Gated Community - Guard, Golf Carts OK, Golf, Irrigation-Reclaimed Water, Pool, Restaurant, Sidewalks, Tennis Court(s)
Condo Fee: $1580/ Quarterly
Directions: Must enter Lakewood National from Uihlein Road. From I-75, take SR-70 east. Turn left (north) onto Uihlein Road, then turn right (west) into the Lakewood National entrance. After the gate, turn right onto Brandon Run, then go straight to Continue to Build
Exterior: Block, Stucco
Flood Zone Code: X
Flooring: Hardwood, Tile
Foundation: Slab
HOA Fee: 1445/ Quarterly
HOA Y/N: Yes
Home Warranty Y/N: No
Hot Tub: Yes
Listing Terms: Cash
Other Equipment: Irrigation Equipment
Ownership: Condominium
Pets Allowed: Yes
Pets Restrictions: See hoa rules and regs
Pets Size: Small (16-35 Lbs.)
Pets Weight (Max): 35
Property Attached Y/N: No
Property Sub-Type: Condominium
Sewer: Public Sewer
Showing Instructions: Supra Lock Box, See Remarks, ShowingTime
Special Sale Provisions: None
Utilities: Cable Connected, Electricity Connected
Water: Public
Water Access Y/N: No
Water View: Pond
Zoning: RESI
Room Sizes
Living Room: 14x13
Dining Room: 14x10
Kitchen: 14x14
Primary Bedroom: 12x14
Bedroom 2: 12x11
Local Schools
High School: Lakewood Ranch High
Middle School: Dr Mona Jain Middle
Elementary School: Gullett Elementary
Listed By / Shown By
Listed By
Agency Name: PREMIER SOTHEBY'S INTERNATIONAL REALTY
Agency Contact: 941-907-9541
Shown By
Agent Name: Nathalia Duarte
Agent Phone:
Agency Title: Realty 100

Estimate Your Payment
Estimated Payment
$ 1,221.42 per month $656.54 Principal & Interest $478.83 Property Tax $86.04 Homeowner's InsuranceChange Payment Information



Member Participants (and their affiliated licensees, if applicable) shall indicate on their websites that IDX information is provided exclusively for consumers’ personal non-commercial use, that it may not be used for any purpose other than to identify prospective properties consumers may be interested in purchasing, that the data is deemed reliable but is not guaranteed by MLS GRID, and that the use of the MLS GRID Data may be subject to an end user license agreement prescribed by the Member Participant’s applicable MLS if any and as amended from time to time. MLS GRID may, at its discretion, require use of other disclaimers as necessary to protect Member Participant, and/or their MLS from liability.
Based on information submitted to the MLS GRID. All data is obtained from various sources and may not have been verified by broker or MLS GRID. Supplied Open House Information is subject to change without notice. All information should be independently reviewed and verified for accuracy. Properties may or may not be listed by the office/agent presenting the information.
Privacy Policy / DMCA Notice / ADA Accessibility


This site is hosted, designed and copyright
© 1994 - 2026 by
Delta Media Group, Inc. -- Patent Pending --
17520 Gawthrop Drive , Unit 304 | MLS# A4700795
This condo located at 17520 Gawthrop Drive , Unit 304, Bradenton, FL 34211 is currently listed for sale with an asking price of $295,000. This property was built in 2020 and has 2 bedrooms and 2 full baths with 1121 sq. ft. Gawthrop Drive , Unit 304 is located in the TERRACE IV AT LAKEWOOD NATIONAL subdivision. Search TERRACE IV AT LAKEWOOD NATIONAL real estate on nduarte.realty100.com today.