NathaliaDuarte

BEDS6
BATHS8 full 1 partial
SQUARE FEET7,681
MLS#A12091579
STATUSActive
PROPERTY TYPEResidential - Single Family
SUBDIVISIONWESTON ESTATESBOTANIKO
Property Description
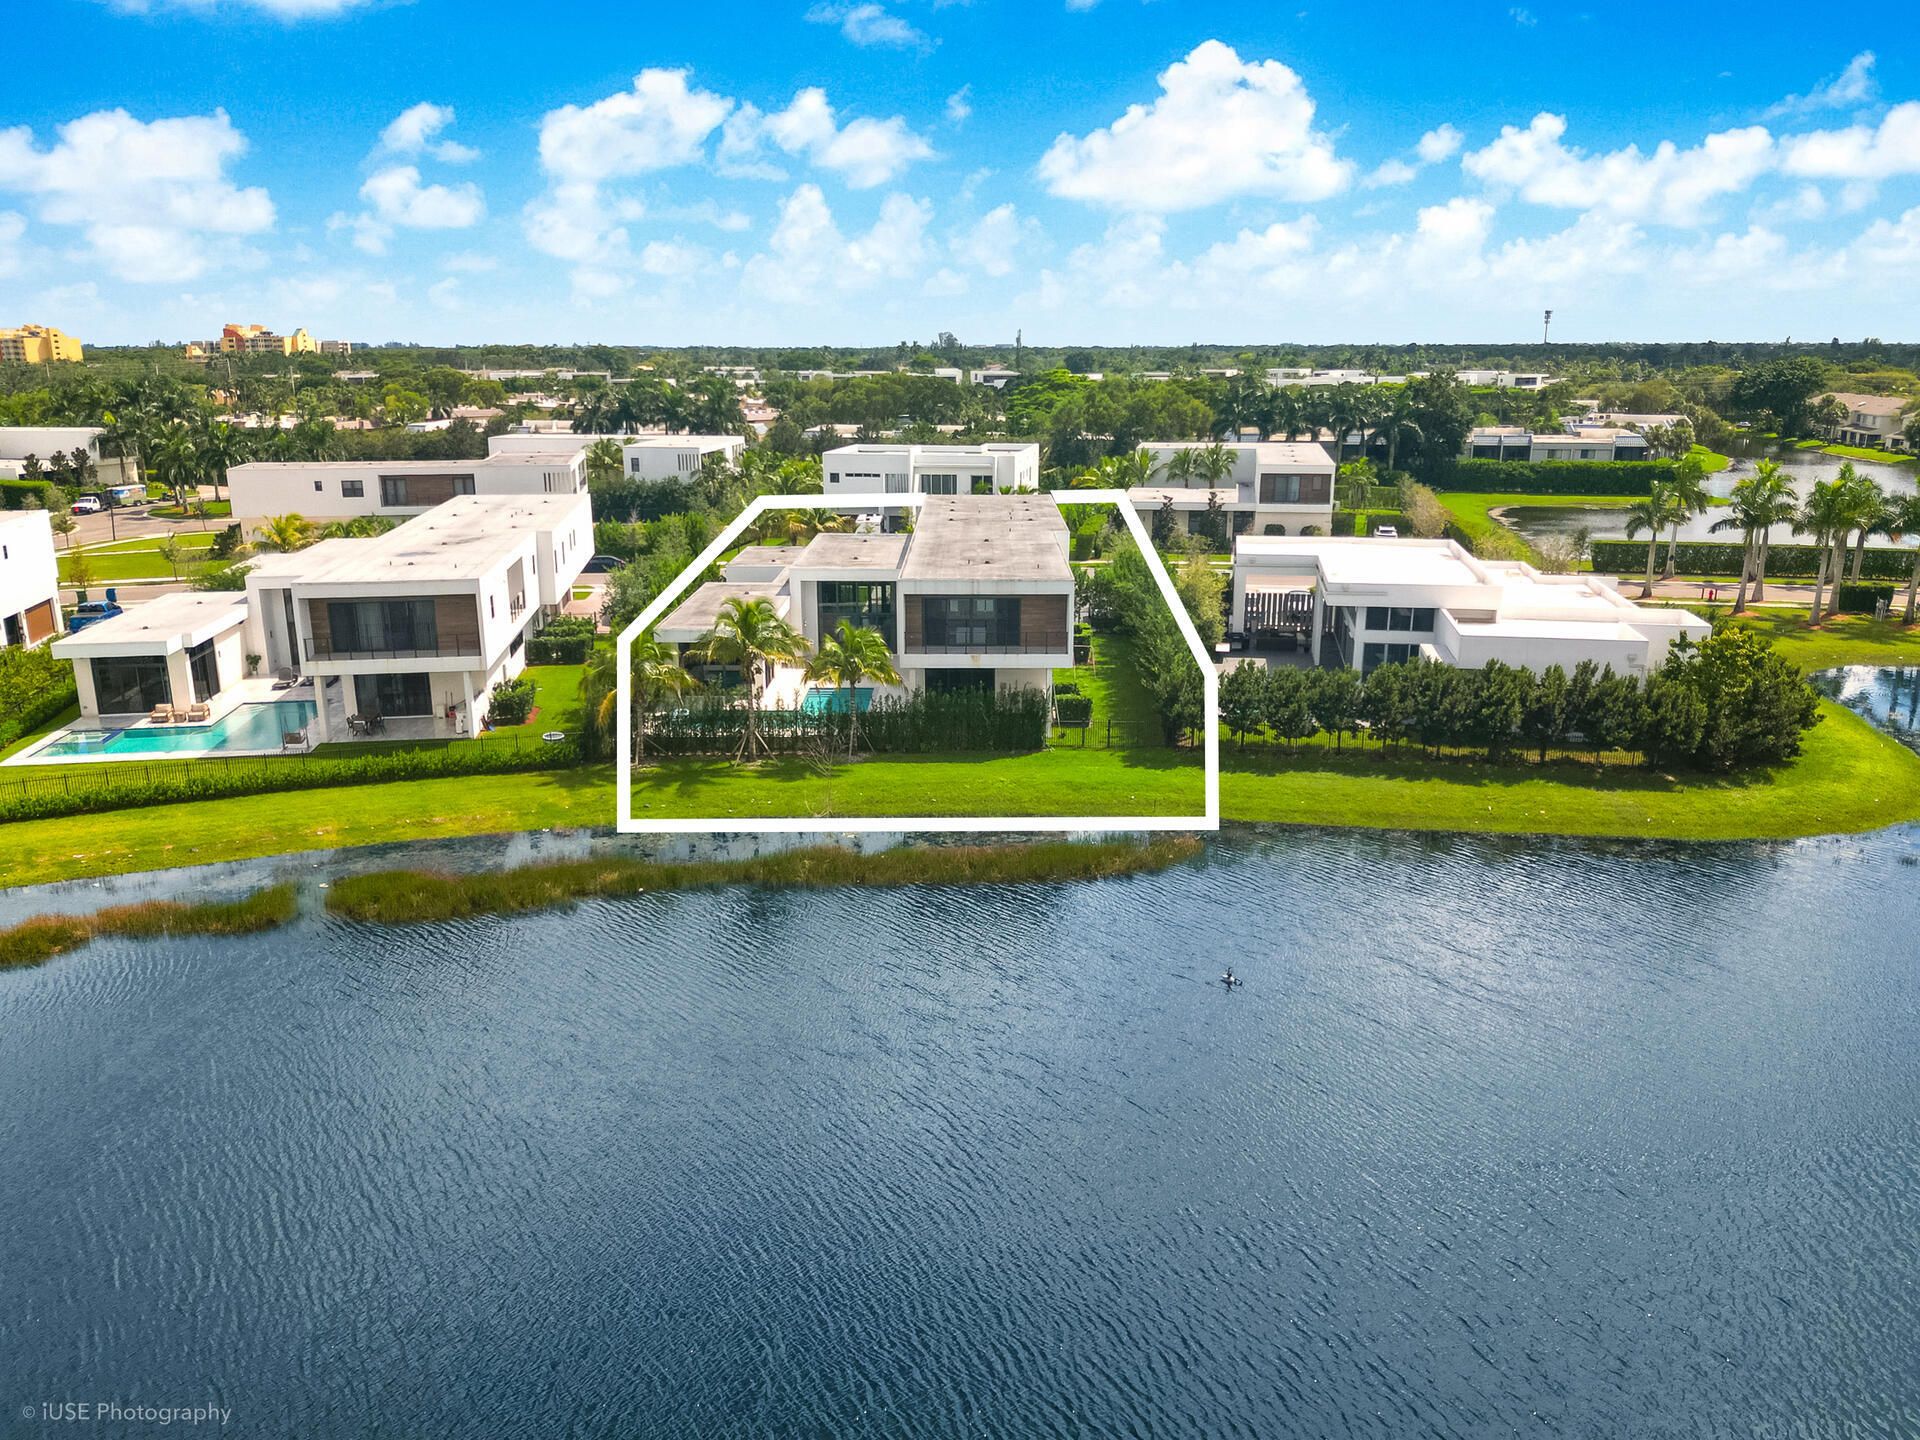
STUNNING, SPACIOUS & BRIGHT! This beautiful residence in Botaniko, Weston ? Oppenheim Architecture ? is a true gem for a buyer who loves harmonious modern design: soaring glass, high ceilings, tropical landscape, water views, and clean lines. Come see it in person!This two-story home (Model O5A) offers 7,681 SF under AC, a 4-Car Garage, and an ample Covered Terrace with a fully equipped Summer Kitchen overlooking the Swimming Pool? totaling 9,534 SF of construction. It features 6 Ensuite Bedrooms, 8.5 Bathrooms, Office/Media Room, Staff Quarters, Pantry & Butlers Pantry, Storage Room for luggage & holiday décor, and Laundry Room. Elegant finishes include porcelain tile throughout the main living areas and hardwood flooring in the bedrooms, sitting area and stairways.The first floor offers volume ceilings and beautiful views of the side garden, pool, and canal. The left wing leads to the Kitchen, Family Room, and Staff Quarters; the right wing to the Office/Media Room and two Ensuite Bedrooms. Upstairs, a large sitting area leads to the Master Suite and three more Ensuite Bedrooms.The Kitchen features a Sub-Zero Refrigerator, Wolf Cooktop, Wolf Oven & Built-In Coffee System, Quartz Countertops, and European Cabinetry. Outside, enjoy the Covered Terrace, Summer Kitchen, and Swimming Pool ? a private retreat of your own.Impact Windows. Smart-Home Ready. Electric Vehicle Charger. List of features available upon request.Come see it ?schedule a private showing.
Property Features
Property Type: Residential - Single Family
Cooling: Ceiling Fan(s), Central Air, Electric
Fenced: Yes
Garage: 4 car attached
Heating: Central, Electric
Home Style: Detached, Two Story, Modern/Contemporary
Lot Size: 0.41 Acres
Roof Type: Concrete, Other
Taxes: $53,577
Year Built: 2023
Amenities
First Floor Entry
Built-in Features
Cooking Island
Laundry Tub
Other
Pantry
Volume Ceilings
Walk-In Closet(s)
Den/Library/Office
Family Room
Maid/In-Law Quarters
Storage
Utility Room/Laundry
Barbeque
Built-In Grill
Lighting
Open Balcony
Other
Feature Descriptions
Appliances: Dishwasher, Disposal, Dryer, Gas Range, Microwave, Other Equipment/Appliances, Refrigerator, Wall Oven, Washer
Community Features: Gated, Gated Community, Mandatory Hoa, Security Patrol, Street Lights, Subdivision Restrictions
Crops Included Y/N: No
Days on Site: 2
Directions: From I-75 N, take Exit 15 (Royal Palm Blvd), turn right on Weston Rd. In 2.3 mi, turn left on Blatt Blvd; at the circle, stay straight.Turn right into Botaniko Norths gated entrance, check in with the guard and follow N Botaniko Dr to 16629 on the right.
Exterior: CBS Construction, Other
Fencing: Fenced
Flooring: Other, Tile, Wood
HOA Fee: 1140/ Monthly
Home Warranty Y/N: No
Laundry: Laundry Tub, Utility Room/Laundry
Lease Considered Y/N: No
Listing Terms: All Cash, Conventional
Lot: 1/4 To Less Than 1/2 Acre Lot
Other Equipment: Automatic Garage Door Opener, Natural Gas
Parcel#: 504005120410
Parking: Additional Spaces Available, Driveway, Electric Vehicle Charging Station(s), Guest, Other, No Rv/Boats, No Trucks/Trailers
Parking Notes: Additional Spaces Available, Driveway, Electric Vehi
Patio/Porch: Open Balcony, Patio
Pool: In Ground, Heated, Other
Property Attached Y/N: No
Property Sub-Type: Single Family Residence
Security: Owned Burglar Alarm, Smoke Detector
Sewer: Public Sewer
Special View Info: Canal, Pool
Water: Municipal Water
Water Features: WF/Pool/No Ocean Access, Canal Front
Window: Complete Impact Glass, Blinds, High Impact Windows, Impact Glass
Local Schools
High School: Western
Middle School: Tequesta Trace
Elementary School: Eagle Point
Listed By / Shown By
Listed By
Agency Name: The Keyes Company
Agency Phone: 305-443-7423
Shown By
Agent Name: Nathalia Duarte
Agent Phone: (954) 859-2100
Agency Title: Realty 100

Estimate Your Payment
Estimated Payment
$ 13,765.93 per month $8,223.47 Principal & Interest $4,464.75 Property Tax $1,077.71 Homeowner's InsuranceChange Payment Information


Privacy Policy / DMCA Notice / ADA Accessibility


This site is hosted, designed and copyright
© 1994 - 2026 by
Delta Media Group, Inc. -- Patent Pending --
16629 Botaniko Dr | MLS# A12091579
This single family home located at 16629 Botaniko Dr , Weston, FL 33326 is currently listed for sale with an asking price of $3,695,000. This property was built in 2023 and has 6 bedrooms and 8 full and 1 partial baths with 7681 sq. ft. Botaniko Dr is located in the WESTON ESTATESBOTANIKO subdivision. Search WESTON ESTATESBOTANIKO real estate on nduarte.realty100.com today.