
BEDS2
BATHS2 full
SQUARE FEET1,527
MLS#TB8531704
STATUSActive
PROPERTY TYPEResidential - Condominium
SUBDIVISIONNORMANDY PARK SOUTH
Property Description
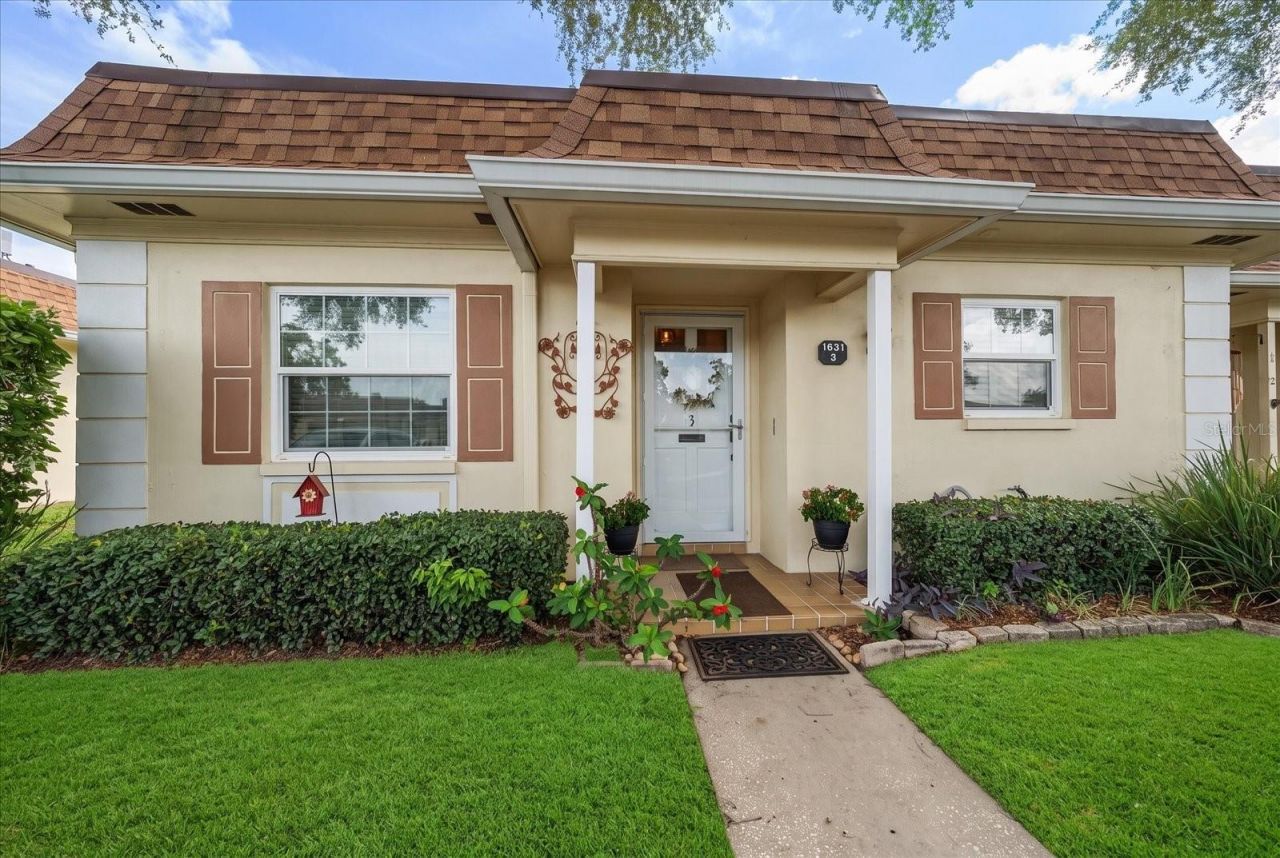
55+ No Pet Community unless you have an ADA or ESA Exception. Just a hop, skip, and a jump from the outdoor fitness park & City Recreation Center, this 2/2 villa offers a wonderful opportunity to enjoy improvident living for less. Inside, you'll find many appealing updates, including a renovated kitchen with granite countertops, recessed lighting, and newer appliances. The living room adds a touch of personality with its accent wall, while the three-panel pocket doors provide a nice surprising detail. There's no additional charge for the peace of mind that comes with the updated electrical panel & newer air conditioner. Enjoy carefree living, no grass to cut and a pool without the expense or upkeep...all included in the affordable $ 578 mo. HOA fee that also inc. Cable, Internet, Water, Sewer, Trash, and more. Located OUT OF Flood Zone but only minutes away from shopping, beaches, airports & more. Be sure to see this new listing soon-you're sure to be glad you did!
Property Features
Property Type: Residential - Condominium
Cooling: Central Air
Heating: Central, Electric
Home Style: Ranch
Roof Type: Built-Up, Membrane, Shingle
Stories: 1.0
Taxes: $833
Year Built: 1971
Amenities
Ceiling Fans(s)
Living Room/Dining Room Combo
Open Floorplan
Primary Bedroom Main Floor
Split Bedroom
Walk-In Closet(s)
Window Treatments
Rain Gutters
Sidewalk
Feature Descriptions
Additional Rooms: Florida Room, Inside Utility
Appliances: Dishwasher, Dryer, Electric Water Heater, Microwave, Range, Refrigerator, Washer
Association Amenities: Cable TV, Clubhouse, Laundry, Pool, Shuffleboard Court
Community Features: Association Recreation - Owned, Buyer Approval Required, Clubhouse, Deed Restrictions, Irrigation-Reclaimed Water, Sidewalks
Condo Fee: $578/ Monthly
Directions: Located between E. Bay Dr. and Belleair Rd.; Take E. Bay Dr. onto Lake Ave. for approx. 1 mile. Turn Left at the (C, 2nd entrance) into Normandy Park South. This unit will be on your right. Please park in space #3 or any GUEST Space.
Disaster Mitigation: Above Flood Plain
Exterior: Block, Stucco, Frame
Flood Zone Code: X
Flooring: Ceramic Tile, Laminate
Foundation: Slab
HOA Fee: 0/ Monthly
HOA Y/N: Yes
Home Warranty Y/N: No
Listing Terms: Cash, Conventional
Lot: City Limits, Level, Sidewalk, Paved, Private
Other Equipment: Irrigation Equipment
Ownership: Condominium
Parking: Assigned, Guest
Parking Notes: Assigned, Guest
Patio/Porch: Patio
Pets Allowed: No
Pool: Gunite, Heated, In Ground
Property Attached Y/N: No
Property Sub-Type: Villa
Senior Community: Yes
Sewer: Public Sewer
Showing Instructions: Combination Lock Box
Special Sale Provisions: None
Swimming Pool: Yes
Utilities: Fire Hydrant, Public, Sprinkler Well
Vegetation: Mature Landscaping
Water: Public
Water Access Y/N: No
Windows: ENERGY STAR Qualified Windows, Window Treatments
Room Sizes
Kitchen: 12x9
Dining Room: 12x11
Living Room: 14x16
Florida Room: 12x12
Primary Bedroom: 12x15
Bedroom 2: 12x15
Bathroom 2: 4x10
Listed By / Shown By
Listed By
Agency Name: THE SHOP REAL ESTATE CO.
Agency Contact: 727-593-7777
Shown By
Agent Name: Nathalia Duarte
Agent Phone:
Agency Title: Realty 100

Estimate Your Payment
Estimated Payment
$ 738.75 per month $591.78 Principal & Interest $69.42 Property Tax $77.55 Homeowner's InsuranceChange Payment Information



Member Participants (and their affiliated licensees, if applicable) shall indicate on their websites that IDX information is provided exclusively for consumers’ personal non-commercial use, that it may not be used for any purpose other than to identify prospective properties consumers may be interested in purchasing, that the data is deemed reliable but is not guaranteed by MLS GRID, and that the use of the MLS GRID Data may be subject to an end user license agreement prescribed by the Member Participant’s applicable MLS if any and as amended from time to time. MLS GRID may, at its discretion, require use of other disclaimers as necessary to protect Member Participant, and/or their MLS from liability.
Based on information submitted to the MLS GRID. All data is obtained from various sources and may not have been verified by broker or MLS GRID. Supplied Open House Information is subject to change without notice. All information should be independently reviewed and verified for accuracy. Properties may or may not be listed by the office/agent presenting the information.
Privacy Policy / DMCA Notice / ADA Accessibility


This site is hosted, designed and copyright
© 1994 - 2026 by
Delta Media Group, Inc. -- Patent Pending --
1651 S Lake Avenue, Unit 3 | MLS# TB8531704
This condo located at 1651 S Lake Avenue, Unit 3, Clearwater, FL 33756 is currently listed for sale with an asking price of $265,900. This property was built in 1971 and has 2 bedrooms and 2 full baths with 1527 sq. ft. S Lake Avenue, Unit 3 is located in the NORMANDY PARK SOUTH subdivision. Search NORMANDY PARK SOUTH real estate on nduarte.realty100.com today.