NathaliaDuarte

BEDS2
BATHS2 full 1 partial
SQUARE FEET1,273
MLS#B26079068
STATUSActive
PROPERTY TYPEResidential - Condominium
SUBDIVISIONCOUNTRY CLUB APTS AT BONAVENTURE 32
Property Description
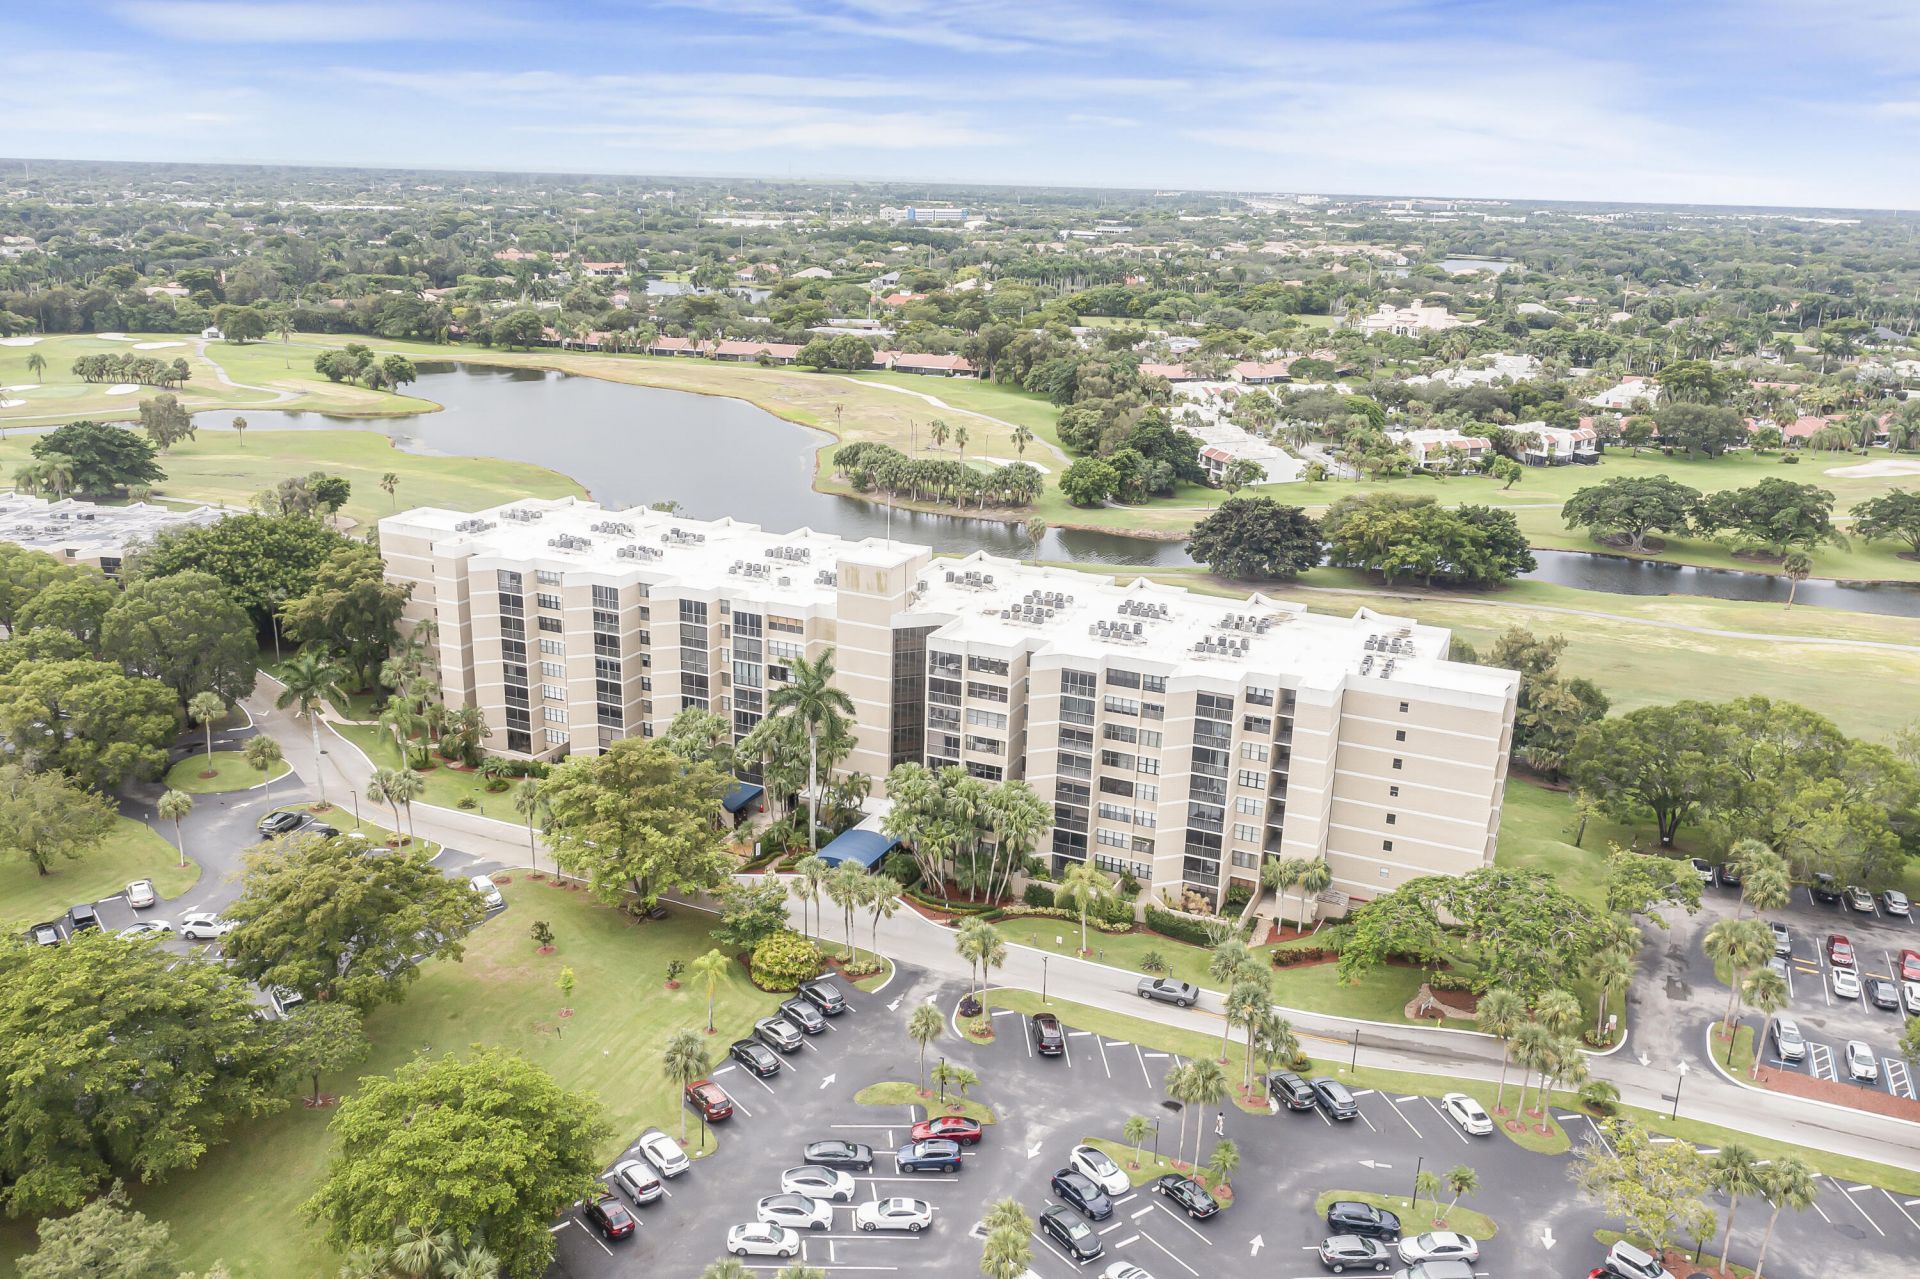
No special assessments or popcorn ceilings in this move-in ready spacious 2/2.5 light, bright, & renovated condo. This is a conveniently located ground floor unit with screened-in porch & extended private patio & garden; enjoy an additional +/- 350 SF of outdoor living space! Beautiful, large format continuous porcelain tile flooring; Impact windows & accordion shutters for screened-in patio. Electric panel 2021; Washer and dryer 2022; AC & refrigerator 2023; Dishwasher & built-in microwave 2024; Impact windows & hurricane storm shutters at patio/porch; Peace of mind with 24 hr security; Building pool & membership to the Bonaventure Town Center Club with tennis, pickleball, bowling, billiards, full gym, swimming pools, event spaces and more. Live the Weston lifestyle!
Property Features
Property Type: Residential - Condominium
Cooling: Central Air, Electric
Heating: Central, Electric
Roof Type: Concrete, Flat
Stories: 1.0
Taxes: $6,763
Year Built: 1976
Amenities
Walk-In Closet(s)
Bedroom Layout - Split
Closet Cabinetry
Garden
Feature Descriptions
Appliances: Electric Water Heater, Dryer, Disposal, Dishwasher, Electric Range, Microwave, Refrigerator, Water Heater, Washer
Association: Country Club Apartments at Bonaventure 32 Condomin
Association Amenities: Car Wash Area, Elevator(s), Management, Parking, Pool, Storage, Manager On Site, Trash Chute, Bike Storage, Community Room, Internet Included, Lobby, Security, Maintenance
Association Fee Includes: Insurance, Internet, Maintenance Grounds, Pest Control, Security, Sewer, Trash, Water, Elevator, Reserve Fund
Days on Site: 1
Exterior: Concrete Block - With Stucco
Fencing: Masonry, Wood
Flooring: Tile
Furnished: Unfurnished
HOA Fee: $916.48/ Monthly
Laundry: Laundry Room, In Unit
Parcel#: 504008ab0110
Parking: Assigned, Guest, Open
Parking Notes: Assigned, Guest, Open
Patio/Porch: Patio - Open, Porch - Screened, Patio, Porch
Pets Allowed: No
Restrictions: Buyer Approval Required, Limited # Vehicles, No Corporate Buyer, No Smoking, Other Restrictions, Parking
Security: Building Security, Security Guard, Smoke Detector(s), Lobby - Attended
Sewer: Public Sewer
Special View Info: Garden
SQFT Living: 1273
Structure Type: Multi Family
Total Rooms: 6
Utilities: Phone Available, Sewer Connected, Water Connected
Utilities: Phone Available, Sewer Connected, Water Connected
Water: Public
Windows: Blinds, Drapes, Storm Window(s), Single Hung Metal, Shutters
Room Sizes
Dining Room: 14 X 9
Kitchen: 12.16 X 8.33
Living Room: 14 X 19
Primary Bedroom: 12.5 X 22.5
Bedroom 2: 11 X 15.5
Local Schools
High School: Western
Middle School: Tequesta Trace
Elementary School: Eagle Point
Listed By / Shown By
Listed By
Agency Name: Beachfront Realty Inc
Agency Phone: 305-534-4242
Shown By
Agent Name: Nathalia Duarte
Agent Phone: (954) 859-2100
Agency Title: Realty 100

Estimate Your Payment
Estimated Payment
$ 1,469.79 per month $801.20 Principal & Interest $563.58 Property Tax $105.00 Homeowner's InsuranceChange Payment Information


Privacy Policy / DMCA Notice / ADA Accessibility


This site is hosted, designed and copyright
© 1994 - 2026 by
Delta Media Group, Inc. -- Patent Pending --
16300 Golf Club Road, Unit 114 | MLS# B26079068
This condo located at 16300 Golf Club Road, Unit 114, Weston, FL 33326 is currently listed for sale with an asking price of $360,000. This property was built in 1976 and has 2 bedrooms and 2 full and 1 partial baths with 1273 sq. ft. Golf Club Road, Unit 114 is located in the COUNTRY CLUB APTS AT BONAVENTURE 32 subdivision. Search COUNTRY CLUB APTS AT BONAVENTURE 32 real estate on nduarte.realty100.com today.