
BEDS5
BATHS4 full
SQUARE FEET3,654
MLS#TB8535508
STATUSActive
PROPERTY TYPEResidential - Single Family
SUBDIVISIONNORTH FOREST VILLAGE
Property Description
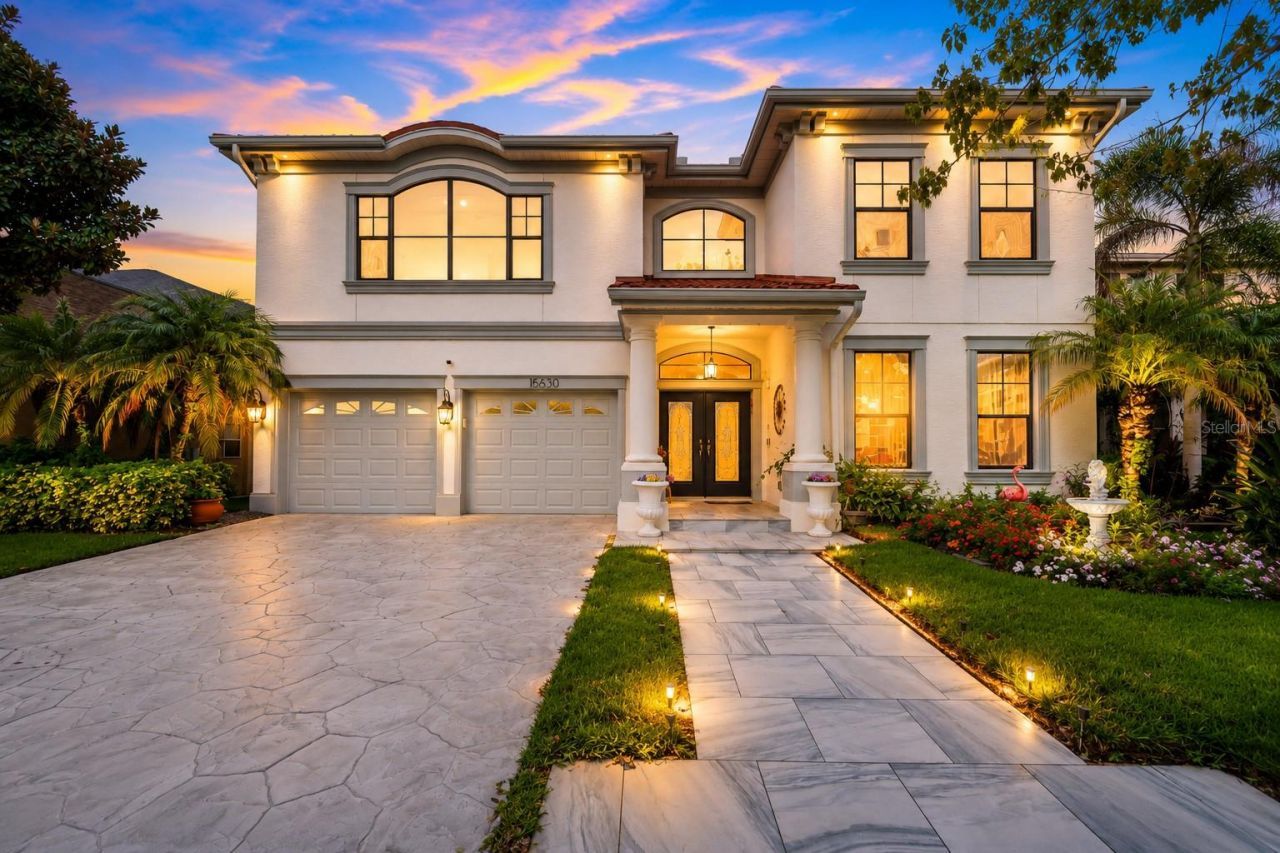
Virtually Staged. Set in the heart of Carrollwood, this exceptional 2008-built residence offers a rare combination of newer construction, impressive scale, modern European style, and extensive improvements throughout. Featuring 5 bedrooms, 4 bathrooms, 3,654 heated square feet, a three-car tandem garage, private pool, and nearly quarter-acre homesite. Soaring ceilings and abundant natural light create a bright, dramatic interior from the moment you step inside. Just as impressive, the home has been thoughtfully updated for long-term peace of mind, highlighted by a newer 75-year metal barrel-style roof and two newer A/C systems. Beautiful curb appeal begins with a custom driveway, Italian tile walkway, mature landscaping, and distinctive architectural details. Inside, the soaring ceiling heights continue alongside extensive crown molding, travertine accents, beautiful Brazilian wood stairs, and remote-controlled shades. The renovated kitchen is designed for both everyday living and entertaining with custom cabinetry, granite countertops, backsplash, induction cooktop, built-in oven, wine cooler, built-in coffee system, and custom vent hood, all flowing effortlessly into the home's generous living spaces. The downstairs primary suite creates a true private retreat, complete with a large walk-in closet, beautifully renovated bath with custom porcelain tile and upgraded shower, plus an adjoining sitting room that could easily serve as a private office, reading room, or additional dressing space. A convenient connecting pool bath adds functionality to the first floor. Upstairs, the secondary bedrooms are exceptionally spacious, complemented by an additional flex area ideal for a media room, game room, home office, study area, or secondary lounge. Outside, enjoy a private Florida setting with a beautiful screened pool, expansive paver patio, and nearly quarter-acre of property. A unique pond/water feature along the rear of the property creates an opportunity to further enhance the outdoor living space with a deck extending over the water. The extensive improvements continue with solar-powered attic fans, updated pool equipment and filtration, a newer pool enclosure, water softener, renovated bathrooms, updated laundry room, custom closet organization, and numerous thoughtful upgrades throughout. Ideally located in the heart of Carrollwood, you're just minutes from some of Tampa's best dining, shopping, recreation, major roadways, and Tampa International Airport. With its newer construction, generous living spaces, private outdoor setting, extensive upgrades, and impressive attention to detail, this home presents a truly unique opportunity to enjoy one of Tampa's most established and sought-after communities. Make your appointment today!
Property Features
Property Type: Residential - Single Family
Cooling: Central Air
Garage: 3 car attached
Heating: Central
Lot Size: 0.23 Acres
Roof Type: Metal
Stories: 2.0
Taxes: $6,832
Year Built: 2008
Amenities
Ceiling Fans(s)
Kitchen/Family Room Combo
Open Floorplan
Primary Bedroom Main Floor
Stone Counters
Thermostat
Walk-In Closet(s)
Lighting
Feature Descriptions
Additional Rooms: Bonus Room, Inside Utility
Appliances: Dishwasher, Disposal, Microwave, Range, Refrigerator, Water Softener, Wine Refrigerator
Days on Site: 4
Directions: Take N Dale Mabry to a right on Hoedt Rd. Make a left on Himes Ave, home will be on the left hand side.
Exterior: Block, Stucco
Fireplace: Gas
Fireplace Y/N: Yes
Flood Zone Code: X
Flooring: Carpet, Tile, Wood
Foundation: Slab
HOA Fee: 1600/ Annually
HOA Y/N: Yes
Home Warranty Y/N: No
Listing Terms: Cash, Conventional, FHA, VA Loan
Lot Dimensions: 0.23
Other Equipment: Irrigation Equipment
Ownership: Fee Simple
Parking: Driveway, Garage Door Opener, Tandem
Parking Notes: Driveway, Garage Door Opener, Tandem
Patio/Porch: Covered, Front Porch, Patio, Rear Porch, Screened
Pets Allowed: Yes
Pool: Gunite, In Ground
Property Attached Y/N: No
Property Sub-Type: Single Family Residence
Security: Smoke Detector(s)
Sewer: Public Sewer
Showing Instructions: ShowingTime
Special Sale Provisions: None
Swimming Pool: Yes
Utilities: BB/HS Internet Available, Cable Available, Electricity Connected
Vegetation: Trees/Landscaped
Water: Public
Water Access Y/N: No
Windows: Blinds
Zoning: PD
Room Sizes
Kitchen: 13x12
Living Room: 17x17
Dining Room: 12x23
Primary Bedroom: 15x17
Bonus Room: 20x20
Local Schools
High School: Gaither-HB
Middle School: Hill-HB
Elementary School: Claywell-HB
Listed By / Shown By
Listed By
Agency Name: FUTURE HOME REALTY INC
Agency Contact: 813-855-4982
Shown By
Agent Name: Nathalia Duarte
Agent Phone:
Agency Title: Realty 100

Estimate Your Payment
Estimated Payment
$ 3,325.70 per month $2,437.00 Principal & Interest $569.33 Property Tax $319.38 Homeowner's InsuranceChange Payment Information



Member Participants (and their affiliated licensees, if applicable) shall indicate on their websites that IDX information is provided exclusively for consumers’ personal non-commercial use, that it may not be used for any purpose other than to identify prospective properties consumers may be interested in purchasing, that the data is deemed reliable but is not guaranteed by MLS GRID, and that the use of the MLS GRID Data may be subject to an end user license agreement prescribed by the Member Participant’s applicable MLS if any and as amended from time to time. MLS GRID may, at its discretion, require use of other disclaimers as necessary to protect Member Participant, and/or their MLS from liability.
Based on information submitted to the MLS GRID. All data is obtained from various sources and may not have been verified by broker or MLS GRID. Supplied Open House Information is subject to change without notice. All information should be independently reviewed and verified for accuracy. Properties may or may not be listed by the office/agent presenting the information.
Privacy Policy / DMCA Notice / ADA Accessibility


This site is hosted, designed and copyright
© 1994 - 2026 by
Delta Media Group, Inc. -- Patent Pending --
15630 N Himes Avenue | MLS# TB8535508
This single family home located at 15630 N Himes Avenue, Tampa, FL 33618 is currently listed for sale with an asking price of $1,095,000. This property was built in 2008 and has 5 bedrooms and 4 full baths with 3654 sq. ft. N Himes Avenue is located in the NORTH FOREST VILLAGE subdivision. Search NORTH FOREST VILLAGE real estate on nduarte.realty100.com today.