NathaliaDuarte

BEDS4
BATHS3 full
SQUARE FEET3,463
MLS#B26092516
STATUSActive
PROPERTY TYPEResidential - Single Family
SUBDIVISIONAcreage
Property Description
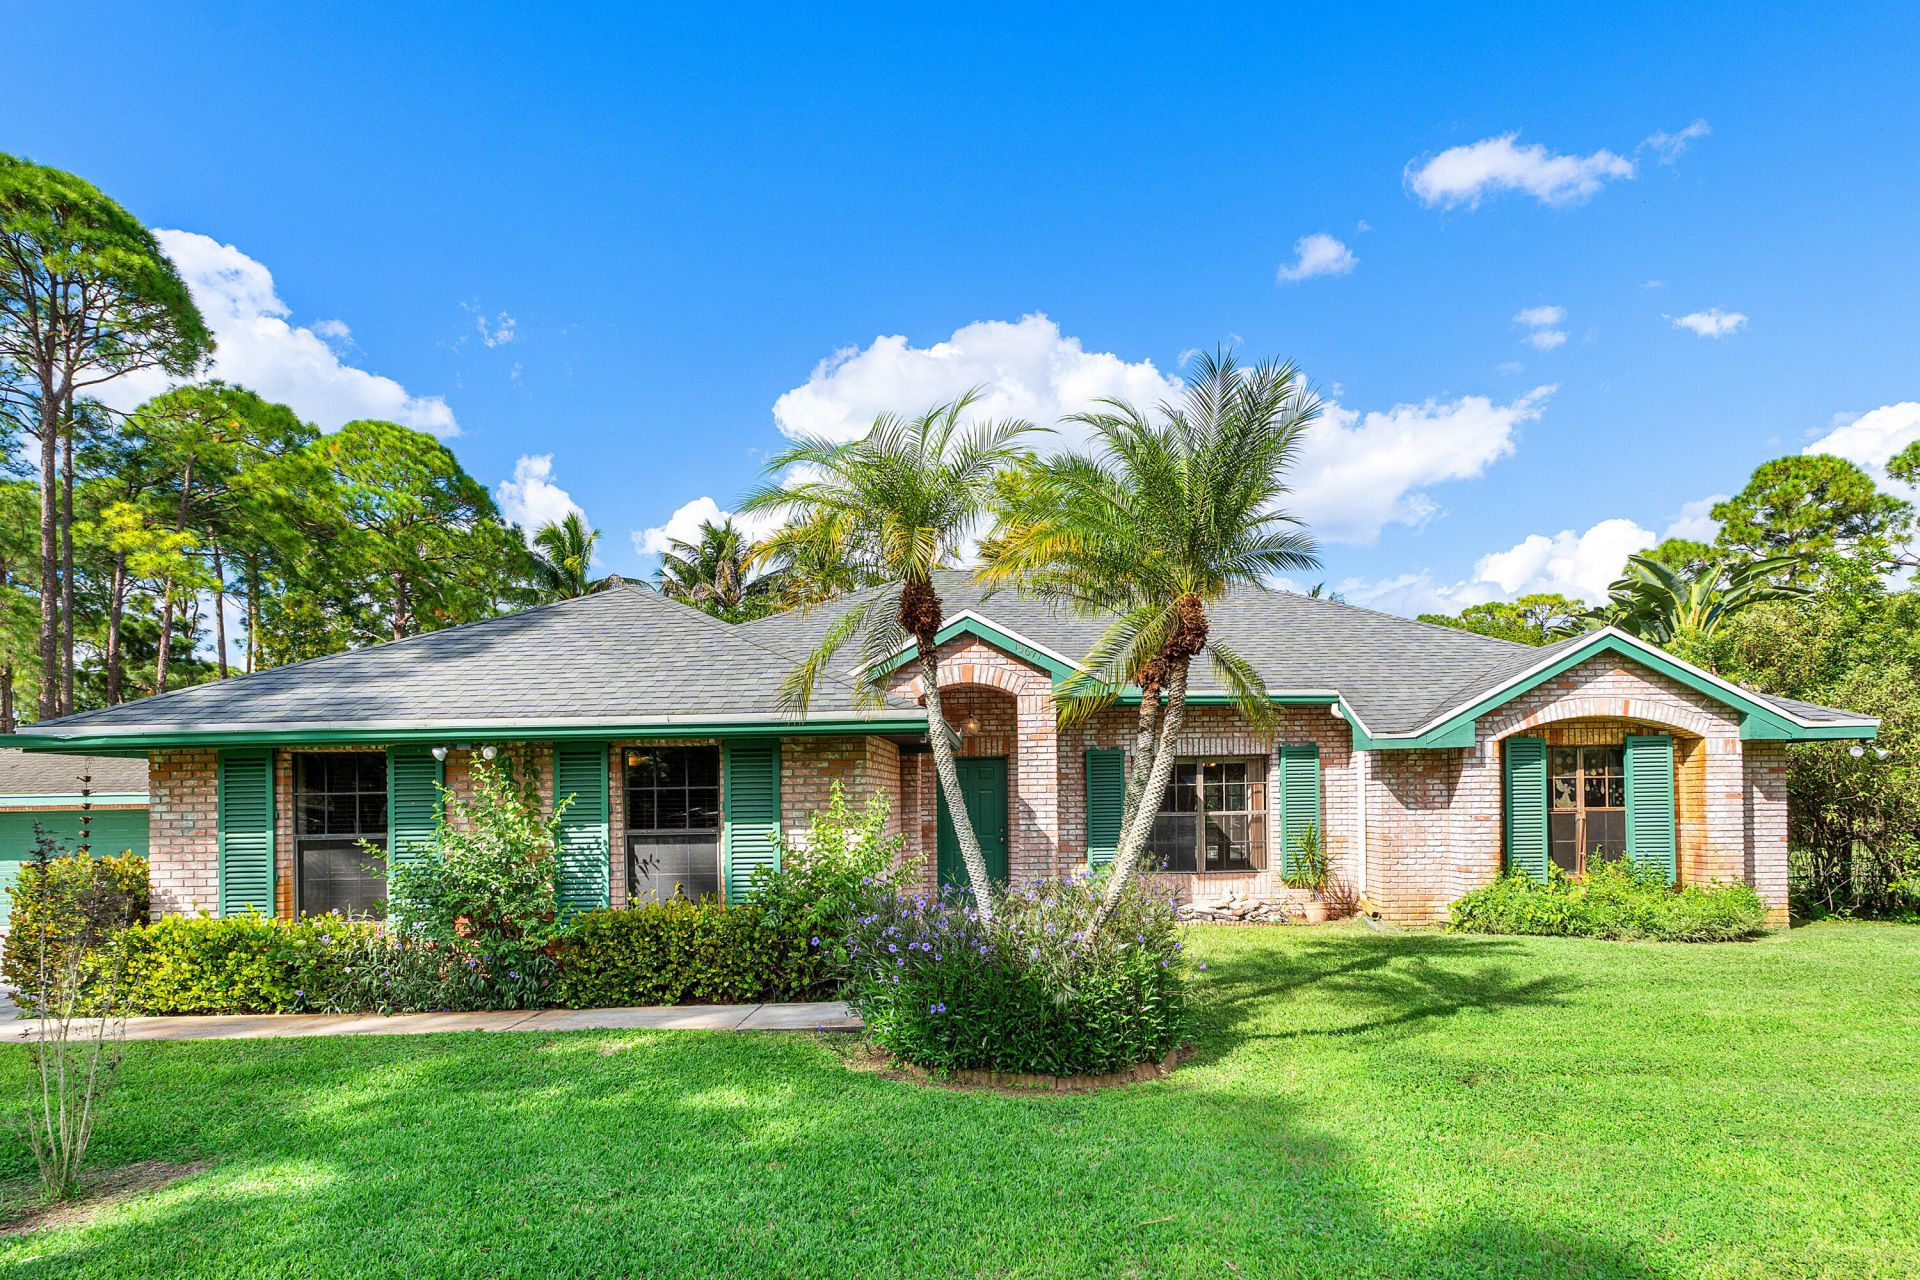
Discover this inviting Acreage property nestled on 1.19 acres, offering 2,602 square feet under air and the added flexibility of TWO PRIMARY SUITES and no HOA! The versatile floor plan accommodates a variety of living arrangements, while the private outdoor retreat features a pool, spa, and lanai-perfect for relaxing or entertaining. A 2.5-car garage provides ample space for vehicles, storage, and hobbies. Enjoy peace of mind with major updates, including a 2021 roof and water heater, two newer A/C units, a newer septic tank, and a water system updated in 2023. Additional improvements include a 2023 washing machine, newer dryer, and newer kitchen appliances. Enjoy paved roads, sidewalks, and convenient access to nearby parks and recreational amenities. Conveniently located very close to Citrus Grove Park, Northlake Blvd., Lion Country Safari, Acreage Community Park, and Wellington's equestrian amenities, with access to nearby shopping, dining, and everyday conveniences. Citrus Grove Blvd. is known for its festive community spirit, with beloved Halloween festivities, holiday celebrations, and parades that make the seasons extra special. Experience the perfect combination of space, comfort, outdoor enjoyment, and community charm. Don't miss the opportunity to make this special property your own!
Property Features
Property Type: Residential - Single Family
Cooling: Central Air, Ceiling Fan(s), Electric
Garage: 2.5
Heating: Central, Electric
Home Style: Ranch
Lot Size: 1.19 Acres
Roof Type: Composition, Shingle
Stories: 1.0
Taxes: $11,596
Year Built: 1997
Amenities
Cathedral Ceiling(s)
Entrance Foyer
High Ceilings
Kitchen Island
Pantry
Vaulted Ceiling(s)
Walk-In Closet(s)
Bedroom Layout - Split
Bedroom Layout - Three Way Split
Feature Descriptions
Appliances: Electric Water Heater, Cooktop, Dryer, Dishwasher, Electric Range, Ice Maker, Microwave, Oven, Refrigerator, Water Heater, Washer, Electric Cooktop
Carport Spaces: 1
Days on Site: 5
Door Features: French Doors
Exterior: Brick, CBS
Fencing: Privacy
Flooring: Ceramic Tile, Tile, Wood
Furnished: Unfurnished
Guest House Y/N: No
Horse Amenities: Riding Trail
Laundry: Inside, Laundry Room, Washer Hookup
Lot: Sidewalks, Landscaped, Oversized Lot
Lot: Sidewalks, Landscaped, Oversized Lot
Lot Dimensions: 209.0 ft x 209.0 ft
Other Equipment: Call Listing Agent
Parcel#: 00414221000004260
Parking: Converted Garage, Covered, Detached Carport, Driveway, Garage Door Opener, RV Access/Parking, Strip/Slab, G
Parking Notes: Converted Garage, Covered, Detached Carport, Driveway
Patio/Porch: Patio - Covered, Patio - Screened, Porch - Screened, Patio, Porch
Pets Allowed: Yes, Cats OK, Dogs OK, No Restrictions
Pool: In Ground, Pool/Spa Combo, Screen Enclosure, Private
Restrictions: No Restrictions
Security: Smoke Detector(s)
Sewer: Septic Tank
Spa: Yes
Spa: In Ground
Special View Info: Garden, Pool
Sprinkler: Auto Sprinkler, Well Sprinkler
SQFT Living: 2602
Structure Type: House
Swimming Pool: Yes
Total Rooms: 12
Utilities: Cable Available, Water Available
Utilities: Cable Available, Water Available
Water: Well
Waterfront Features: None
Windows: Blinds
Room Sizes
Living Room: 13 X 14 Level First
Dining Room: 11 X 11.5 Level First
Kitchen: 12 X 18 Level First
Family Room: 11 X 18 Level First
Primary Bedroom: 14.5 X 16 Level First
Bedroom 2: 12 X 13 Level First
Bedroom 3: 11 X 12 Level First
Bedroom 4: 11 X 13 Level First
Den: Level - First
Utility Room: Level - First
Local Schools
High School: Seminole Ridge
Middle School: Western Pines
Elementary School: Pierce Hammock
Listed By / Shown By
Listed By
Agency Name: Illustrated Properties
Agency Phone: 561-272-4015
Shown By
Agent Name: Nathalia Duarte
Agent Phone:
Agency Title: Realty 100

Estimate Your Payment
Estimated Payment
$ 3,030.46 per month $1,824.96 Principal & Interest $966.33 Property Tax $239.17 Homeowner's InsuranceChange Payment Information


Privacy Policy / DMCA Notice / ADA Accessibility


This site is hosted, designed and copyright
© 1994 - 2026 by
Delta Media Group, Inc. -- Patent Pending --
13677 Citrus Grove Boulevard | MLS# B26092516
This single family home located at 13677 Citrus Grove Boulevard, West Palm Beach, FL 33412 is currently listed for sale with an asking price of $820,000. This property was built in 1997 and has 4 bedrooms and 3 full baths with 3463 sq. ft. Citrus Grove Boulevard is located in the Acreage subdivision. Search Acreage real estate on nduarte.realty100.com today.