
BEDS5
BATHS3 full 1 partial
SQUARE FEET3,760
MLS#GC542161
STATUSActive
PROPERTY TYPEResidential - Single Family
SUBDIVISIONCOBBLEFIELD
Property Description
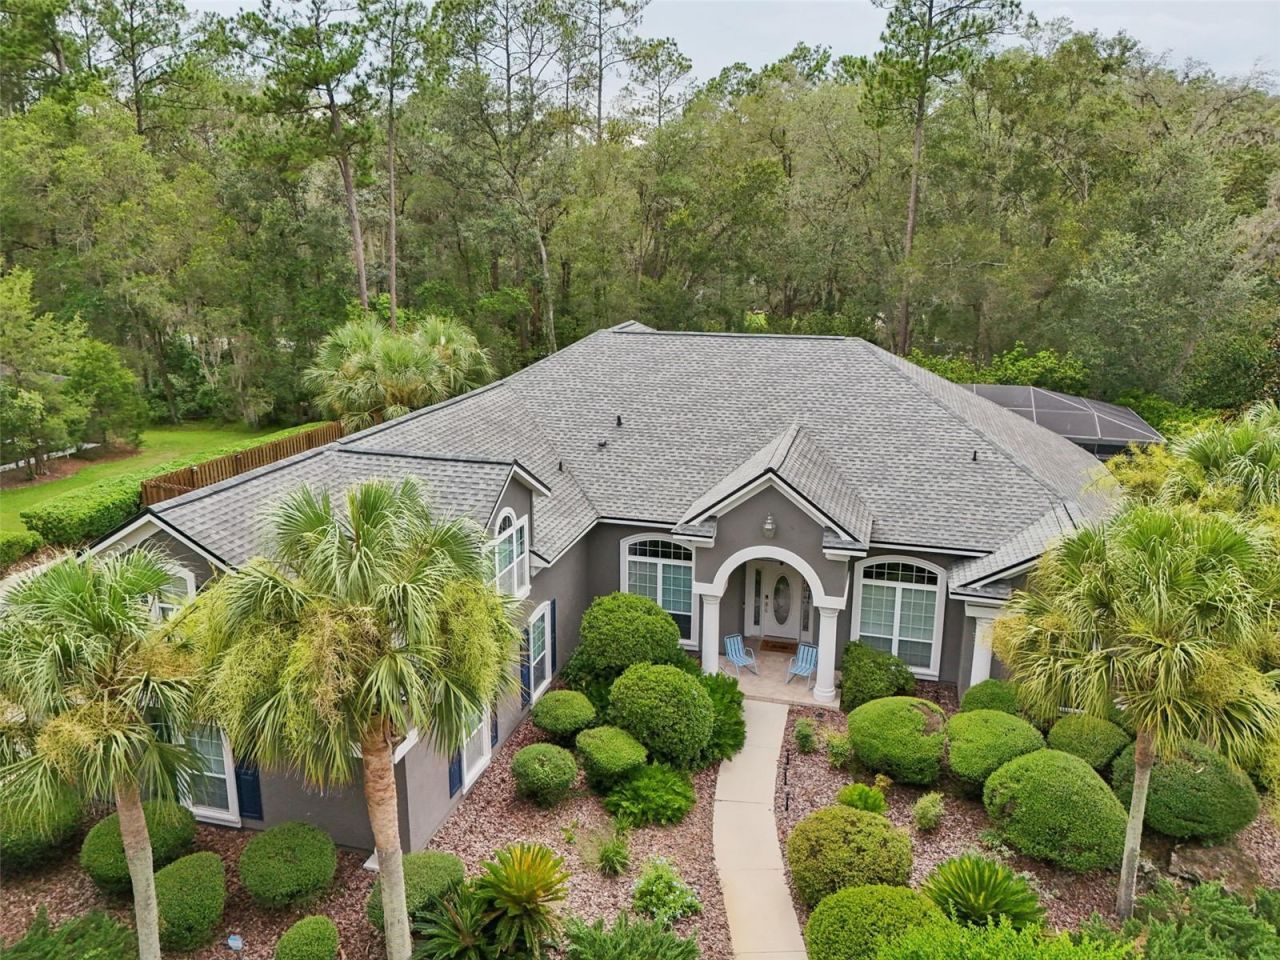
Exceptionally maintained executive pool home offering 5 bedrooms, 3.5 bathrooms, and 3,823 square feet in one of Gainesville's most desirable neighborhoods. Over $175,000 in documented upgrades and infrastructure have been completed since 2019. Key improvements include a new roof, whole-house generator, multi-zone high-efficiency HVAC, upgraded water treatment, extensive landscaping, and pool renovations, with active warranties passing to the buyer. The functional layout includes a private guest wing with a Jack-and-Jill bath, a dedicated office with its own mini-split climate system and wired network, and a private sunroom off the primary suite with its own central HVAC zone. The primary suite features a spa-inspired bath with an upgraded rain shower, while the living areas display tray ceilings, custom lighting, and a gas fireplace. The kitchen offers painted cabinetry, stainless steel appliances, reverse osmosis drinking water, instant hot water, wine storage, and integrated patio audio. A dedicated home theater includes a Sony 4K projector, premium surround sound, and Savant home automation. Outside, the re-screened lanai surrounds a resurfaced saltwater pool equipped with solar and gas heat, Pentair IntelliBrite LED lighting, and automated CO2 pH management. The fully landscaped backyard also features a custom pea-gravel gathering area and fruit trees. Additional mechanical and security upgrades include an inverter HVAC with UV-C air purification, whole-home water softening, a tankless hot water heater, cellular and hardwired security, 8-gig fiber internet capability, an oversized 3-car garage, and a dedicated 50-amp RV or EV outlet. Zoned for excellent schools and centrally located in SW Gainesville with quick access to shopping, UF, Shands, HCA, and VA Hospitals. 3D Tour Link Available.
Property Features
Property Type: Residential - Single Family
Cooling: Central Air, Humidity Control, Mini-Split Unit(s), Zo
Fenced: Yes
Garage: 3 car attached
Heating: Central, Natural Gas, Heat Pump
Home Style: Contemporary
Lot Size: 0.68 Acres
Roof Type: Shingle
Stories: 2.0
Taxes: $12,381
Year Built: 2005
Amenities
Ceiling Fans(s)
Central Vaccum
Crown Molding
Eat-in Kitchen
High Ceilings
Kitchen/Family Room Combo
Open Floorplan
Primary Bedroom Main Floor
Smart Home
Solid Wood Cabinets
Split Bedroom
Stone Counters
Thermostat
Walk-In Closet(s)
Window Treatments
Lighting
Rain Gutters
Feature Descriptions
Additional Rooms: Attic, Bonus Room, Formal Dining Room Separate, Great Room, Inside Utility
Appliances: Built-In Oven, Dishwasher, Disposal, Dryer, Gas Water Heater, Microwave, Range, Range Hood, Refrigerator, Tankless Water Heater, Touchless Faucet, Washer, Water Filtration System, Water Purifier
Association Amenities: Playground, Pool, Trail(s)
Builder: G.W. Robinson
Community Features: Playground, Pool, Sidewalks, Street Lights
Directions: Heading west on Newberry Rd. take a left onto NW 91st St., take a left into Cobblefield neighborhood on SW 13th Ave., take first right on SW 90th St., will be first home on the right.
Exterior: HardiPlank Type, Frame
Fencing: Fenced, Wood
Fireplace: Family Room, Gas
Fireplace Y/N: Yes
Flood Zone Code: X
Flooring: Carpet, Tile, Wood
Foundation: Slab
HOA Fee: 525/ Semi-Annually
HOA Y/N: Yes
Home Warranty Y/N: No
Listing Terms: Cash, Conventional
Lot: Corner Lot, Landscaped, Oversized Lot
Lot Dimensions: 0.68
Other Equipment: Irrigation Equipment, Generator
Ownership: Fee Simple
Parking: Driveway, Garage Door Opener, Garage Faces Side
Parking Notes: Driveway, Garage Door Opener, Garage Faces Side
Patio/Porch: Covered, Deck, Enclosed, Patio, Screened
Pets Allowed: Yes
Pets Restrictions: Confirm all restrictions with HOA Management.
Pool: Gunite, Heated, In Ground, Lighting, Salt Water, Screen Enclosure, Solar Heat
Property Attached Y/N: No
Property Sub-Type: Single Family Residence
Security: Closed Circuit Camera(s), Fire Alarm, Security System, Security System Owned
Sewer: Public Sewer
Showing Instructions: 24 Hour Notice, Appointment Only, Listing Agent Must Accompany, See Remarks, ShowingTime
Spa: Heated, In Ground
Special Sale Provisions: None
Swimming Pool: Yes
Utilities: BB/HS Internet Available, Cable Available, Electricity Connected, Fiber Optics, Natural Gas Connected, Phone Available, Public, Sewer Connected, Underground Utilities, Water Connected
Vegetation: Trees/Landscaped
Water: Public
Water Access Y/N: No
Windows: Blinds, Double Pane Windows, Window Treatments
Zoning: PD
Local Schools
High School: F. W. Buchholz High School-AL
Middle School: Kanapaha Middle School-AL
Elementary School: Lawton M. Chiles Elementary School-AL
Listed By / Shown By
Listed By
Agency Name: ENGEL & VOLKERS GAINESVILLE
Agency Contact: 386-623-2806
Shown By
Agent Name: Nathalia Duarte
Agent Phone:
Agency Title: Realty 100

Estimate Your Payment
Estimated Payment
$ 3,674.84 per month $2,336.84 Principal & Interest $1,031.75 Property Tax $306.25 Homeowner's InsuranceChange Payment Information



Member Participants (and their affiliated licensees, if applicable) shall indicate on their websites that IDX information is provided exclusively for consumers’ personal non-commercial use, that it may not be used for any purpose other than to identify prospective properties consumers may be interested in purchasing, that the data is deemed reliable but is not guaranteed by MLS GRID, and that the use of the MLS GRID Data may be subject to an end user license agreement prescribed by the Member Participant’s applicable MLS if any and as amended from time to time. MLS GRID may, at its discretion, require use of other disclaimers as necessary to protect Member Participant, and/or their MLS from liability.
Based on information submitted to the MLS GRID. All data is obtained from various sources and may not have been verified by broker or MLS GRID. Supplied Open House Information is subject to change without notice. All information should be independently reviewed and verified for accuracy. Properties may or may not be listed by the office/agent presenting the information.
Privacy Policy / DMCA Notice / ADA Accessibility


This site is hosted, designed and copyright
© 1994 - 2026 by
Delta Media Group, Inc. -- Patent Pending --
1326 SW 90th Street | MLS# GC542161
This single family home located at 1326 SW 90th Street, Gainesville, FL 32607 is currently listed for sale with an asking price of $1,050,000. This property was built in 2005 and has 5 bedrooms and 3 full and 1 partial baths with 3760 sq. ft. SW 90th Street is located in the COBBLEFIELD subdivision. Search COBBLEFIELD real estate on nduarte.realty100.com today.