NathaliaDuarte

BEDS4
BATHS2 full
SQUARE FEET1,631
MLS#TB8563758
STATUSActive
PROPERTY TYPEResidential - Single Family
SUBDIVISIONCANTERBURY VILLAGE FIRST
Property Description
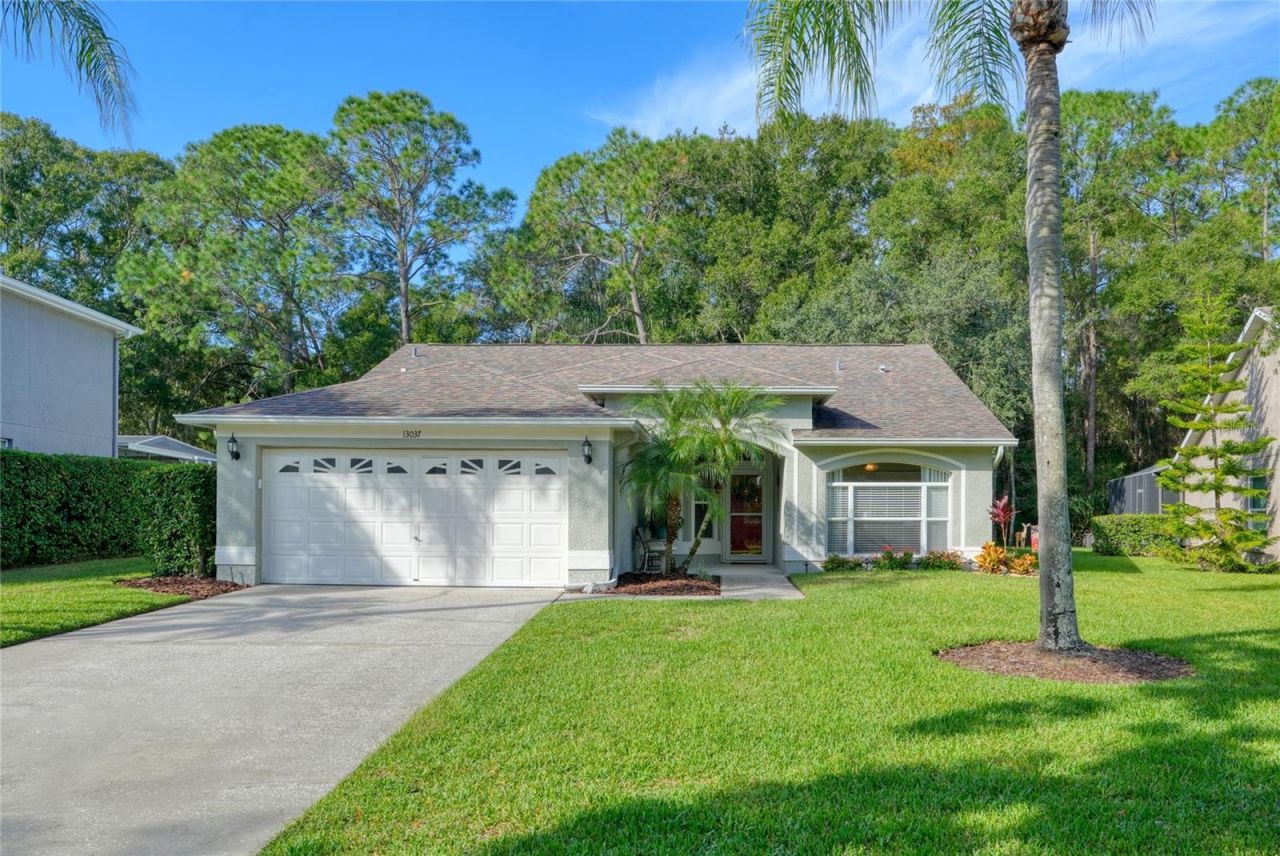
Beautifully UPDATED ONE-STORY pool home located in the highly desirable guard-gated Eagles Golf Community in Odessa! Situated on arguably one of the most beautiful, DEEP CONSERVATION LOTS in all of The Eagles, this property offers exceptional privacy with NO REAR NEIGHBORS and generous spacing between neighboring homes. Featuring 4 bedrooms, 2 bathrooms, and a 2-car garage, this home combines a comfortable, functional floor plan with a truly special setting. The property is also located in a highly rated school district, with Bryant Elementary, Farnell Middle, and Sickles High School identified as the assigned schools. The split-bedroom floor plan features high ceilings and comfortable living spaces designed for everyday living and entertaining. Inside, you'll find neutral paint, updated lighting, new baseboards, and Pergo flooring throughout much of the home. A wood-burning fireplace adds character to the family room. The kitchen features granite countertops, tile flooring, additional cabinetry with convenient pullout shelving, a new microwave, and an inviting eat-in area. The fourth bedroom features laminate flooring, while the master bedroom has carpeting. Both bathrooms have been fully updated, including the tub and walk in shower, fixtures and lighting, providing a fresh, modern feel. The private screened swimming pool and freshly repainted pool deck create a wonderful outdoor living area, perfect for relaxing, entertaining, or simply enjoying Florida's beautiful weather.Additional highlights include HURRICANE-RATED sliding glass doors in both the family room and master bedroom, a roof replaced in July 2016, a larger-capacity air conditioning system installed in August 2017, and a water heater approximately four years old. The seller reports that the roof warranty is transferable, subject to confirmation of the warranty terms. The washer and dryer are also included. The Eagles is a beautiful, established golf community offering 24-hour staffed guard gates, two 18-hole golf courses, a community park, tennis courts, basketball and pickleball facilities, a shaded playground, and a pavilion. The Eagles Golf Club also offers a clubhouse with restaurant and dining facilities. Golf and club services are separately operated, with applicable fees and membership terms. Conveniently located near shopping, dining, and the amenities of Odessa and Westchase, this property offers a wonderful opportunity to enjoy the lifestyle of The Eagles. Conveniently located in Flood Zone X.
Property Features
Property Type: Residential - Single Family
Cooling: Central Air
Garage: 2 car attached
Heating: Electric
Lot Size: 0.25 Acres
Roof Type: Shingle
Stories: 1.0
Taxes: $5,093
Year Built: 1997
Amenities
High Ceilings
Primary Bedroom Main Floor
Thermostat
Private Mailbox
Sidewalk
Feature Descriptions
Appliances: Cooktop, Dishwasher, Disposal, Dryer, Electric Water Heater, Microwave, Range, Refrigerator, Washer
Community Features: Clubhouse, Deed Restrictions, Gated Community - Guard, Golf, Park, Playground, Restaurant, Sidewalks, Tennis Court(s)
Days on Site: 4
Directions: From Race Track Road, head toward Countryway Boulevard/Nine Eagles Drive. Use the left two lanes to turn left onto Nine Eagles Drive. Turn left onto Royal George Avenue, then turn left again to stay on Royal George Avenue. The destination will be on your
Exterior: Stucco
Fireplace: Family Room
Fireplace Y/N: Yes
Flood Zone Code: X
Flooring: Laminate, Luxury Vinyl, Tile
Foundation: Slab
HOA Fee: 345/ Semi-Annually
HOA Y/N: Yes
Home Warranty Y/N: No
Listing Terms: Cash, Conventional, VA Loan
Lot Dimensions: 0.25
Number of Pets: 2
Ownership: Fee Simple
Patio/Porch: Deck, Screened
Pets Allowed: Cats OK, Dogs OK, Yes
Pets Restrictions: Call HOA Leigh Slement for details at 727-771-7753.
Pool: In Ground, Deck, Screen Enclosure
Property Attached Y/N: No
Property Sub-Type: Single Family Residence
Sewer: Public Sewer
Showing Instructions: Supra Lock Box, ShowingTime
Special Sale Provisions: None
Swimming Pool: Yes
Utilities: BB/HS Internet Available, Electricity Connected, Sewer Connected, Water Connected
Water: Public
Water Access Y/N: No
Zoning: PD
Room Sizes
Primary Bedroom: 12x19
Bedroom 2: 10x11
Bedroom 3: 11x10
Bedroom 4: 11x11
Primary Bathroom: 13x5
Bathroom 2: 8x5
Kitchen: 15x13
Family Room: 17x18
Dining Room: 12x12
Laundry: 6x5
Local Schools
High School: Sickles-HB
Middle School: Farnell-HB
Elementary School: Bryant-HB
Listed By / Shown By
Listed By
Agency Name: CHARLES RUTENBERG REALTY INC
Agency Contact: 866-580-6402
Shown By
Agent Name: Nathalia Duarte
Agent Phone:
Agency Title: Realty 100

Estimate Your Payment
Estimated Payment
$ 1,808.64 per month $1,223.84 Principal & Interest $424.42 Property Tax $160.39 Homeowner's InsuranceChange Payment Information


Member Participants (and their affiliated licensees, if applicable) shall indicate on their websites that IDX information is provided exclusively for consumers’ personal non-commercial use, that it may not be used for any purpose other than to identify prospective properties consumers may be interested in purchasing, that the data is deemed reliable but is not guaranteed by MLS GRID, and that the use of the MLS GRID Data may be subject to an end user license agreement prescribed by the Member Participant’s applicable MLS if any and as amended from time to time. MLS GRID may, at its discretion, require use of other disclaimers as necessary to protect Member Participant, and/or their MLS from liability.
Based on information submitted to the MLS GRID. All data is obtained from various sources and may not have been verified by broker or MLS GRID. Supplied Open House Information is subject to change without notice. All information should be independently reviewed and verified for accuracy. Properties may or may not be listed by the office/agent presenting the information.
Privacy Policy / DMCA Notice / ADA Accessibility


This site is hosted, designed and copyright
© 1994 - 2026 by
Delta Media Group, Inc. -- Patent Pending --
13037 Royal George Avenue | MLS# TB8563758
This single family home located at 13037 Royal George Avenue , Odessa, FL 33556 is currently listed for sale with an asking price of $549,900. This property was built in 1997 and has 4 bedrooms and 2 full baths with 1631 sq. ft. Royal George Avenue is located in the CANTERBURY VILLAGE FIRST subdivision. Search CANTERBURY VILLAGE FIRST real estate on nduarte.realty100.com today.