NathaliaDuarte

BEDS4
BATHS2 full 1 partial
SQUARE FEET2,633
MLS#TB8547064
STATUSActive
PROPERTY TYPERental - Single Family
SUBDIVISIONTRIPLE CRK VILLAGE N & P
Property Description
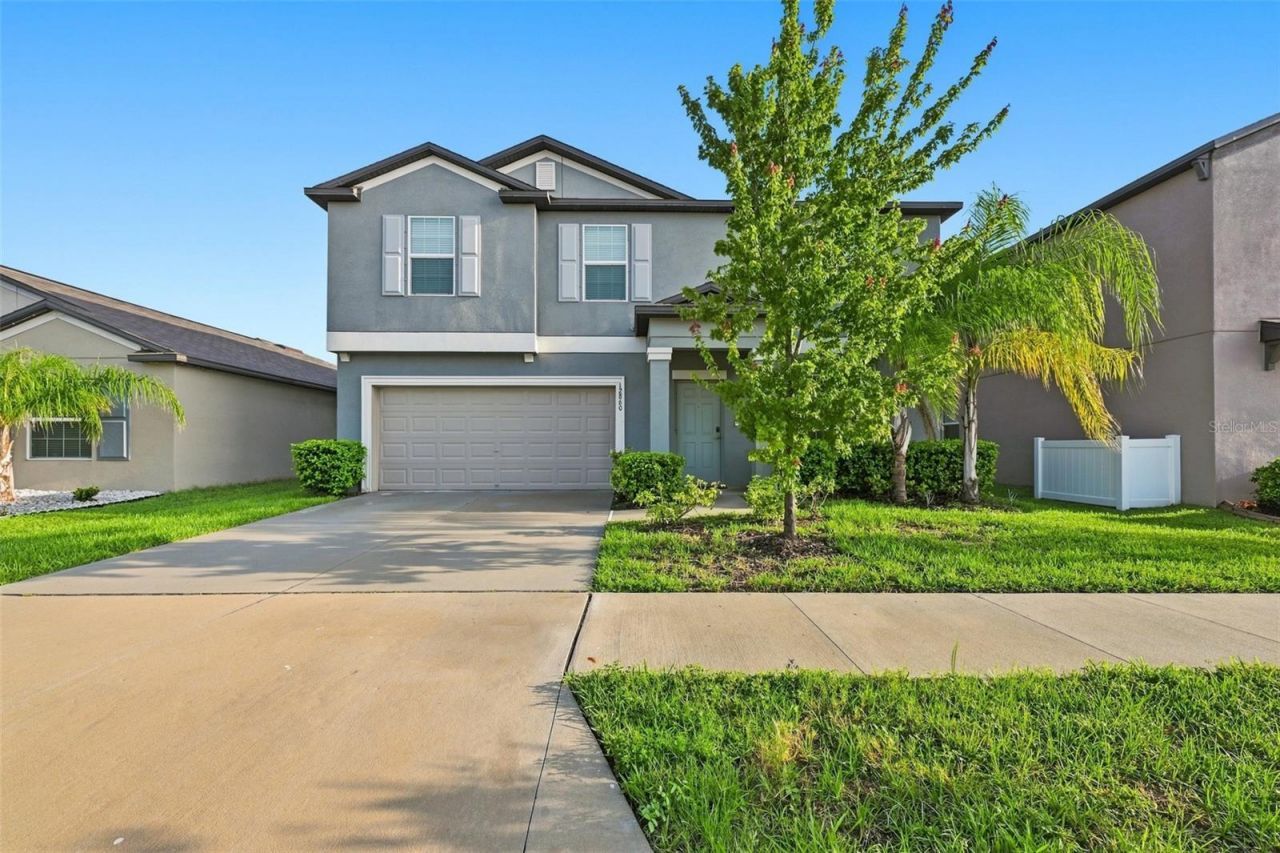
Welcome to comfortable Florida living in Triple Creek! This spacious 4-bedroom, 2.5-bath home offers 2,584 sq. ft. of beautifully designed living space in a peaceful, family-friendly community.Step inside to a bright, open floor plan with abundant natural light and a versatile first-floor flex room-perfect for a home office, playroom, formal dining area, or additional living space. Upstairs, all four bedrooms are thoughtfully positioned alongside the laundry room, including a generous primary suite with a walk-in closet.Step outside to your private backyard, offering a peaceful space to relax, entertain, or enjoy time with family. The attached one-car garage also features a NEMA EV charger, adding modern convenience for electric vehicle owners.Beyond your doorstep, Triple Creek offers an exceptional resort-style lifestyle with three community pools, three amenity centers, a fitness center, tennis, pickleball, basketball and volleyball courts, playgrounds, scenic walking trails, dog parks, and year-round community events.Located in a walkable distance from amenities, close to shopping, dining, and major highways, this home combines space, comfort, convenience, and an active community lifestyle-all in one of Riverview's sought-after neighborhoods.Make 12860 Tripoli Ave your next home and experience the Triple Creek lifestyle!
Property Features
Property Type: Rental - Single Family
Cooling: Central Air
Garage: 1 car attached
Heating: Heat Pump
Lot Size: 0.14 Acres
Stories: 2.0
Year Built: 2023
Amenities
High Ceilings
Living Room/Dining Room Combo
Open Floorplan
PrimaryBedroom Upstairs
Thermostat
Walk-In Closet(s)
Courtyard
Hurricane Shutters
Private Mailbox
Private Yard
Sidewalk
Feature Descriptions
Additional Rooms: Den/Library/Office
Appliances: Dishwasher, Dryer, Exhaust Fan, Microwave, Range, Refrigerator, Washer, Water Softener
Association Amenities: Basketball Court, Clubhouse, Fitness Center, Pickleball Court(s), Playground, Pool, Tennis Court(s)
Community Features: Clubhouse, Fitness Center, Playground, Pool, Sidewalks, Tennis Court(s)
Days on Site: 19
Directions: I-75 S towards Naples, Take exit 250 toward Gibsonton/Riverview. Continue onto Boyette, turn Right onto Balm Riverview, left onto Triple Creek
Flood Zone Code: X
Flooring: Carpet, Ceramic Tile
HOA Y/N: Yes
Home Warranty Y/N: No
Lease Terms: Twelve Months
Lot Dimensions: 0.14
Number of Pets: 1
Other Equipment: Private Yard
Pets Allowed: Yes
Pets Size: Small (16-35 Lbs.)
Property Attached Y/N: No
Property Sub-Type: Single Family Residence
Sewer: Public Sewer
Showing Instructions: Lockbox
Special View Info: Water
Utilities: Cable Available, Electricity Available, Sewer Connected, Water Available
Water: Public
Water Access: Pond
Water Access Y/N: Yes
Water View: Pond
Windows: Aluminum Frames, Window Treatments
Room Sizes
Primary Bedroom: 15x16
Great Room: 13x16
Kitchen: 10x16
Den: 12x12
Bedroom 2: 10x13
Bedroom 3: 12x11
Local Schools
Middle School: Barrington Middle
Elementary School: Warren Hope Dawson Elementary
Listed By / Shown By
Listed By
Agency Name: VITANOVA REALTY GROUP LLC
Agency Contact: 813-433-8277
Shown By
Agent Name: Nathalia Duarte
Agent Phone:
Agency Title: Realty 100




Member Participants (and their affiliated licensees, if applicable) shall indicate on their websites that IDX information is provided exclusively for consumers’ personal non-commercial use, that it may not be used for any purpose other than to identify prospective properties consumers may be interested in purchasing, that the data is deemed reliable but is not guaranteed by MLS GRID, and that the use of the MLS GRID Data may be subject to an end user license agreement prescribed by the Member Participant’s applicable MLS if any and as amended from time to time. MLS GRID may, at its discretion, require use of other disclaimers as necessary to protect Member Participant, and/or their MLS from liability.
Based on information submitted to the MLS GRID. All data is obtained from various sources and may not have been verified by broker or MLS GRID. Supplied Open House Information is subject to change without notice. All information should be independently reviewed and verified for accuracy. Properties may or may not be listed by the office/agent presenting the information.
Privacy Policy / DMCA Notice / ADA Accessibility


This site is hosted, designed and copyright
© 1994 - 2026 by
Delta Media Group, Inc. -- Patent Pending --
12860 Tripoli Avenue | MLS# TB8547064
This property located at 12860 Tripoli Avenue, Riverview, FL 33579 is currently listed for rent with an asking price of $2,650 / Monthly. Search Riverview real estate on nduarte.realty100.com today.