
BEDS5
BATHS3 full
SQUARE FEET2,937
MLS#TB8546865
STATUSActive
PROPERTY TYPERental - Single Family
SUBDIVISIONTRIPLE CRK VILLAGE M-2
Property Description
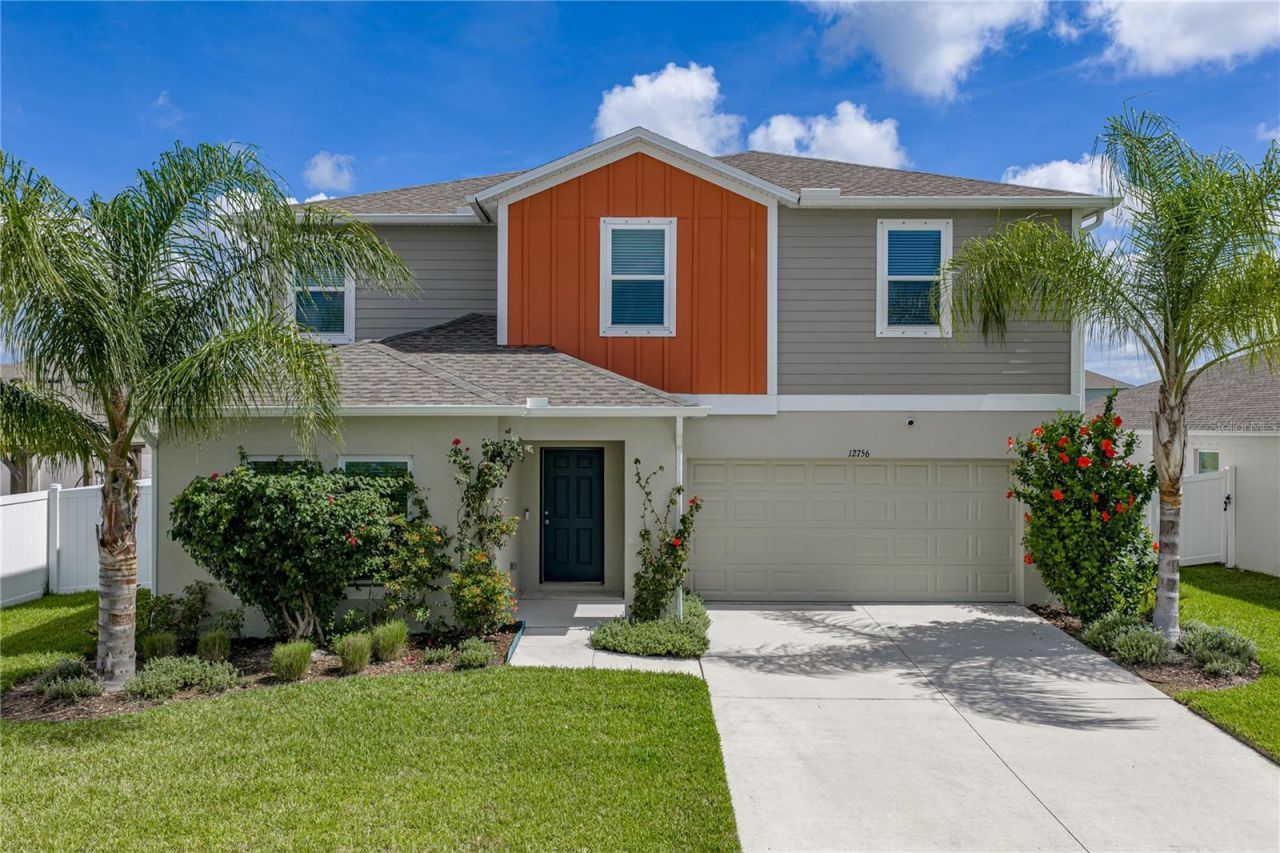
Welcome to Florida living at its finest in this beautifully upgraded 5-bedroom, 3-bath home located in the highly desirable Triple Creek community. Offering nearly 3,000 square feet of thoughtfully designed living space, this home combines stylish updates, flexible living areas, and an incredible outdoor retreat with a stunning saltwater pool. From the moment you arrive, the upgrades are evident. Impact-rated windows were installed in 2022, offering added energy efficiency, security, and peace of mind while eliminating the need for hurricane shutters. Additional exterior improvements include gutters, a white PVC privacy fence with two gates, and an enhanced irrigation system servicing the backyard planting areas. Inside, luxury plank vinyl flooring extends throughout the main living areas, complemented by brand-new carpet in all bedrooms, the bonus room, and the first-floor flex room. The versatile first-floor layout includes a bedroom or flex space conveniently located next to a full bathroom-perfect for guests, a home office, playroom, or additional living space. The spacious family room opens to the kitchen, creating an inviting central gathering space with beautiful views of the pool and outdoor living area. The well-appointed kitchen features a large quartz island with sink, abundant cabinetry, walk-in pantry, stainless steel appliances, and a brand-new range installed in 2026. Sliding glass doors lead directly to the expansive outdoor entertaining area. Step outside to enjoy your own private backyard oasis, complete with a sparkling saltwater pool, expansive brick-paver pool deck, and extended patio-ideal for morning coffee, weekend gatherings, or relaxing poolside year-round. A separate formal dining room adds even more space for entertaining. Upstairs, an oversized bonus room provides plenty of room for a media area, game room, home gym, or additional lounge space. The spacious primary suite features a walk-in closet and ensuite bath with dual vanities, walk-in shower, and private water closet. Three additional bedrooms, a full bathroom, and a generously sized laundry room complete the second floor. LAWN and POOL SERVICE included in rent! Triple Creek offers an impressive array of amenities, including multiple swimming pools, two clubhouses, tennis and basketball courts, dog parks, playgrounds, community events, and miles of scenic walking and biking trails. With extensive upgrades, a flexible floor plan, and a backyard designed for entertaining, this move-in-ready home delivers the best of Florida living in one of the area's most desirable communities. Schedule your private showing today!
Property Features
Property Type: Rental - Single Family
Cooling: Central Air
Garage: 2 car attached
Heating: Central, Electric
Lot Size: 0.19 Acres
Year Built: 2022
Amenities
Ceiling Fans(s)
In Wall Pest System
Kitchen/Family Room Combo
PrimaryBedroom Upstairs
Stone Counters
Thermostat
Walk-In Closet(s)
Hurricane Shutters
Sidewalk
Feature Descriptions
Additional Rooms: Bonus Room, Formal Dining Room Separate
Appliances: Disposal, Dryer, Electric Water Heater, Microwave, Range, Refrigerator, Washer
Association Amenities: Basketball Court, Fence Restrictions, Recreation Facilities, Tennis Court(s), Trail(s)
Community Features: Clubhouse, Dog Park, Fitness Center, Park, Playground, Pool, Sidewalks
Days on Site: 1
Directions: Use GPS
Fencing: Fenced
Flood Zone Code: X
Flooring: Carpet, Luxury Vinyl, Tile
Garage Dimensions: 20X20
HOA Y/N: Yes
Home Warranty Y/N: No
Lease Terms: Twelve Months
Lot: In County, Sidewalk, Paved
Lot Dimensions: 0.19
Other Equipment: Irrigation Equipment
Patio/Porch: Patio, Rear Porch
Pets Allowed: No
Pool: Gunite, In Ground, Salt Water
Property Attached Y/N: No
Property Sub-Type: Single Family Residence
Security: Smoke Detector(s)
Sewer: Public Sewer
Showing Instructions: Combination Lock Box, ShowingTime
Swimming Pool: Yes
Utilities: Cable Available, Cable Connected, Electricity Available, Electricity Connected, Public
Water: Public
Water Access Y/N: No
Windows: Blinds
Room Sizes
Kitchen: 11x15
Living Room: 15x17
Primary Bedroom: 16x15
Bedroom 2: 10x10
Bedroom 3: 10x10
Bedroom 4: 10x11
Bedroom 5: 10x11
Dining Room: 11x11
Bonus Room: 13x17
Listed By / Shown By
Listed By
Agency Name: COLDWELL BANKER REALTY
Agency Contact: 813-685-7755
Shown By
Agent Name: Nathalia Duarte
Agent Phone:
Agency Title: Realty 100




Member Participants (and their affiliated licensees, if applicable) shall indicate on their websites that IDX information is provided exclusively for consumers’ personal non-commercial use, that it may not be used for any purpose other than to identify prospective properties consumers may be interested in purchasing, that the data is deemed reliable but is not guaranteed by MLS GRID, and that the use of the MLS GRID Data may be subject to an end user license agreement prescribed by the Member Participant’s applicable MLS if any and as amended from time to time. MLS GRID may, at its discretion, require use of other disclaimers as necessary to protect Member Participant, and/or their MLS from liability.
Based on information submitted to the MLS GRID. All data is obtained from various sources and may not have been verified by broker or MLS GRID. Supplied Open House Information is subject to change without notice. All information should be independently reviewed and verified for accuracy. Properties may or may not be listed by the office/agent presenting the information.
Privacy Policy / DMCA Notice / ADA Accessibility


This site is hosted, designed and copyright
© 1994 - 2026 by
Delta Media Group, Inc. -- Patent Pending --
12756 Tannencrest Drive | MLS# TB8546865
This property located at 12756 Tannencrest Drive , Riverview, FL 33579 is currently listed for rent with an asking price of $3,995 / Monthly. Search Riverview real estate on nduarte.realty100.com today.