
BEDS2
BATHS2 full
SQUARE FEET1,320
MLS#A4704794
STATUSActive
PROPERTY TYPEResidential - Condominium
SUBDIVISIONPALM VILLAS
Property Description
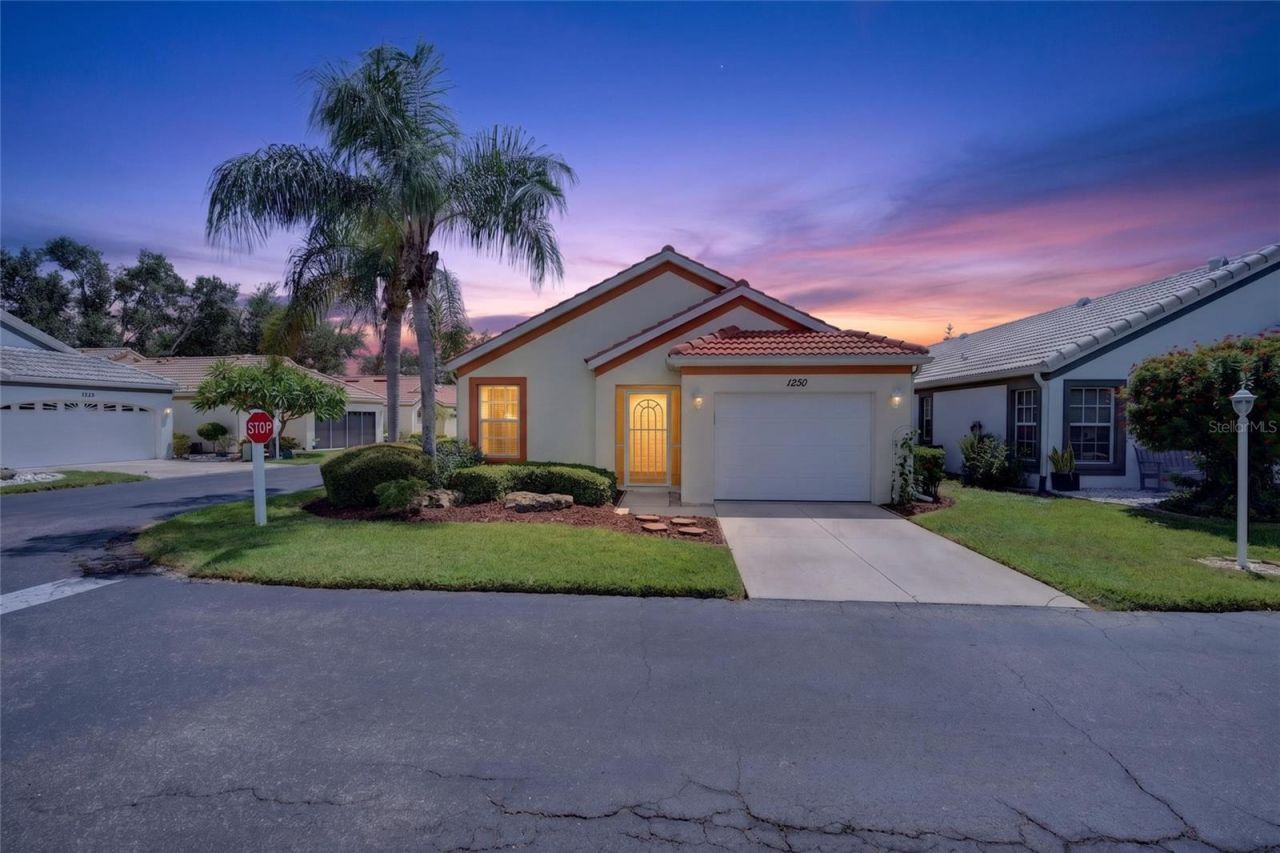
Virtually Staged. Your perfect slice of paradise awaits in Palm Villas! Welcome to maintenance-free living in this desirable enclave of just 68 stand-alone villas, where comfort and convenience come together beautifully for the perfect Florida lifestyle. This spacious 2-bedroom, 2-bath villa with a versatile bonus room is ideal for year-round living or a seasonal escape. Vaulted ceilings throughout the living room, kitchen, bedrooms, and bonus room create an open, airy feel while remaining warm and inviting. The living room flows seamlessly into the kitchen, making the open-concept layout perfect for everyday living and entertaining. The spacious primary suite features a private en-suite bath and walk-in closet. Step into the enclosed lanai and discover even more living space. Fully retractable and pocketing sliders allow you to open the room wide to let in the sunshine and enjoy refreshing cross breezes, creating the perfect spot for morning coffee, afternoon relaxation, or entertaining friends. Numerous recent updates provide peace of mind, including a barrel-style tile roof replaced in 2021, HVAC replaced in 2023, and water heater replaced in 2023. Both the interior and exterior have also been freshly painted, giving the home a clean, refreshed look. Palm Villas offers a clubhouse and large deck overlooking a tranquil 2-acre lake, plus a community pool for relaxing and enjoying the Florida sunshine. An active HOA and busy social calendar provide plenty of opportunities to meet neighbors and make new friends. Ideally located in the heart of Venice, you'll be close to golf, shopping, restaurants, beautiful Gulf beaches, hospitals, and all the attractions that make Venice and Sarasota such sought-after places to call home. Owner-Agent.
Property Features
Property Type: Residential - Condominium
Cooling: Central Air
Garage: 1 car attached
Heating: Central, Electric, Exhaust Fan
Home Style: Coastal, Ranch
Lot Size: 0.08 Acres
Roof Type: Tile
Stories: 1.0
Taxes: $3,313
Year Built: 1998
Amenities
Ceiling Fans(s)
Kitchen/Family Room Combo
Open Floorplan
Primary Bedroom Main Floor
Solid Surface Counters
Thermostat
Vaulted Ceiling(s)
Walk-In Closet(s)
Rain Gutters
Feature Descriptions
Additional Rooms: Den/Library/Office, Florida Room
Appliances: Dishwasher, Disposal, Dryer, Electric Water Heater, Microwave, Range, Refrigerator
Association Amenities: Clubhouse, Pool
Community Features: Clubhouse, Community Mailbox, Deed Restrictions, Street Lights
Days on Site: 1
Directions: From I-75 Take the Laurel Rd (Exit 195). Head West. At first light, turn Left on to Pinebrook. Turn Left at light on to Edmondson Rd. Turn Right on to Capri Isles Blvd. Turn Left into Palm Villas community. Go to 1250 Capri Isles Blvd.
Exterior: Block, Stucco
Flood Zone Code: X
Flooring: Carpet, Ceramic Tile, Luxury Vinyl
Foundation: Slab
HOA Fee: 963/ Quarterly
HOA Y/N: Yes
Home Warranty Y/N: No
Listing Terms: Cash, Conventional
Lot: Level, Paved
Lot Dimensions: 0.08
Other Equipment: Irrigation Equipment
Ownership: Fee Simple
Parking: Driveway, Garage Door Opener
Parking Notes: Driveway, Garage Door Opener
Patio/Porch: Enclosed, Screened
Pets Allowed: Cats OK, Dogs OK, Size Limit, Yes
Pets Size: Small (16-35 Lbs.)
Pets Weight (Max): 35
Property Attached Y/N: No
Property Sub-Type: Condominium
Security: Fire Alarm, Smoke Detector(s)
Sewer: Public Sewer
Showing Instructions: Supra Lock Box, Appointment Only, Go Direct, Lock Box Electronic, ShowingTime
Special Sale Provisions: None
Utilities: Cable Available, Electricity Connected, Public, Sewer Connected, Underground Utilities, Water Connected
Vegetation: Trees/Landscaped
Water: None
Water Access Y/N: No
Windows: Aluminum Frames, Blinds, Shades
Zoning: PUD
Room Sizes
Living Room: 16x14
Primary Bedroom: 12x16
Bedroom 2: 11x12
Bonus Room: 11x11
Local Schools
High School: Venice Senior High
Middle School: Venice Area Middle
Elementary School: Garden Elementary
Listed By / Shown By
Listed By
Agency Name: THE REAL ESTATE STORE
Agency Contact: 941-685-4224
Shown By
Agent Name: Nathalia Duarte
Agent Phone:
Agency Title: Realty 100

Estimate Your Payment
Estimated Payment
$ 1,028.74 per month $665.44 Principal & Interest $276.08 Property Tax $87.21 Homeowner's InsuranceChange Payment Information



Member Participants (and their affiliated licensees, if applicable) shall indicate on their websites that IDX information is provided exclusively for consumers’ personal non-commercial use, that it may not be used for any purpose other than to identify prospective properties consumers may be interested in purchasing, that the data is deemed reliable but is not guaranteed by MLS GRID, and that the use of the MLS GRID Data may be subject to an end user license agreement prescribed by the Member Participant’s applicable MLS if any and as amended from time to time. MLS GRID may, at its discretion, require use of other disclaimers as necessary to protect Member Participant, and/or their MLS from liability.
Based on information submitted to the MLS GRID. All data is obtained from various sources and may not have been verified by broker or MLS GRID. Supplied Open House Information is subject to change without notice. All information should be independently reviewed and verified for accuracy. Properties may or may not be listed by the office/agent presenting the information.
Privacy Policy / DMCA Notice / ADA Accessibility


This site is hosted, designed and copyright
© 1994 - 2026 by
Delta Media Group, Inc. -- Patent Pending --
1250 Capri Isles Boulevard , Unit 66 | MLS# A4704794
This condo located at 1250 Capri Isles Boulevard , Unit 66, Venice, FL 34292 is currently listed for sale with an asking price of $299,000. This property was built in 1998 and has 2 bedrooms and 2 full baths with 1320 sq. ft. Capri Isles Boulevard , Unit 66 is located in the PALM VILLAS subdivision. Search PALM VILLAS real estate on nduarte.realty100.com today.