NathaliaDuarte

BEDS4
BATHS4 full
SQUARE FEET3,308
MLS#O6456655
STATUSActive
PROPERTY TYPEResidential - Single Family
SUBDIVISIONSTARKEY RANCH VILLAGE 1
Property Description
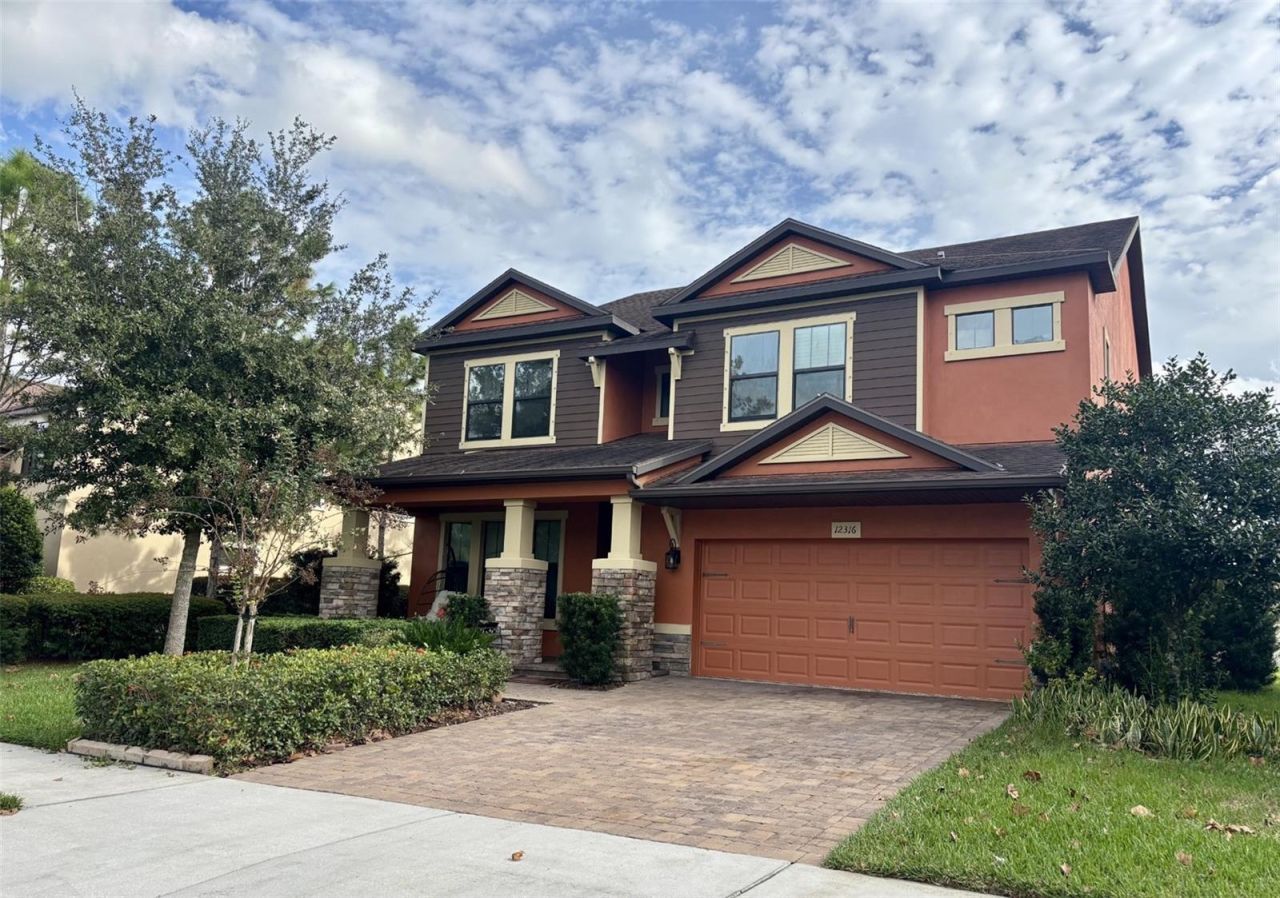
Welcome to your dream home in the highly desirable Starkey Ranch community! This beautiful home offers a wonderful opportunity to enjoy comfortable living in a welcoming neighborhood. Featuring spacious and inviting layout, this home is perfect for everyday living, entertaining family and friends, and creating lasting memories. This spacious home has 4 bedrooms, 4 bathrooms and a first floor office. Located a short distance from the highly rated Starkey Ranch K-8 school with convenient access to nearby shopping and dining.The two story great room is adjacent to the kitchen for easy entertaining. The large kitchen features 42 inch Birch cabinets, 3 cm granite countertops with backsplash. All whirlpool stainless steel kitchen appliances include a gas range. Enjoy an eat in kitchen with additional island countertop seating. The first floor office with full bath can be used as a first floor bedroom.Sliding doors open to a covered porch across the width of the house with ceiling fan for easy entertaining.Upstairs the primary bedroom with ensuite bath has dual split vanities, granite countertops, private water closet and an oversized walk in shower. Two upstairs bedrooms have a jack and jill bathroom giving each bedroom easy access. The fourth bedroom has an ensuite bathroom with tub/shower.This home was built to be energy efficient and has insulated low-e bronze windows, sealed and insulated ductwork, Carrier 15 SEER air conditioning, R-30 fiberglass ceiling insulation and more. The homeowner upgraded the electrical panel and added 220 amp.Starkey Ranch master planned community offers everything you can think of including community pools, clubhouses, parks, dog parks, tennis courts, playgrounds, fishing, miles of trails, lakes and more.A new water softener with transferrable warranty is located in the two car garage.
Property Features
Property Type: Residential - Single Family
Cooling: Central Air
Garage: 2 car attached
Heating: Heat Pump
Lot Size: 0.18 Acres
Roof Type: Shingle
Stories: 2.0
Taxes: $10,024
Year Built: 2019
Amenities
Carbon Monoxide Detector(s)
Ceiling Fans(s)
Eat-in Kitchen
High Ceilings
In Wall Pest System
Kitchen/Family Room Combo
Open Floorplan
PrimaryBedroom Upstairs
Solid Surface Counters
Solid Wood Cabinets
Walk-In Closet(s)
Hurricane Shutters
Rain Gutters
Sidewalk
Feature Descriptions
Appliances: Dishwasher, Disposal, Dryer, Gas Cooktop, Gas Water Heater, Microwave, Range, Range Hood, Refrigerator, Tankless Water Heater, Washer, Water Softener
Builder: Cal Atlantic Homes
Community Features: Clubhouse, Dog Park, Park, Playground, Pool, Racquetball, Sidewalks, Tennis Court(s), Street Lights
Days on Site: 3
Directions: From SR54, turn north onto Starkey Blvd. Turn right on Lake Blanche Dr, turn right on Chapin Pass, turn right on Lyon Pine Lane
Exterior: Stone, Stucco
Flood Zone Code: X
Flooring: Carpet, Ceramic Tile
Foundation: Slab
Home Warranty Y/N: No
Listing Terms: Cash, Conventional, FHA, VA Loan
Lot Dimensions: 0.18
Other Equipment: Irrigation Equipment, Smart Thermostat
Ownership: Fee Simple
Parking: Garage Door Opener
Parking Notes: Garage Door Opener
Property Attached Y/N: No
Property Sub-Type: Single Family Residence
Sewer: Public Sewer
Showing Instructions: 24 Hour Notice, Appointment Only, Call Listing Agent, Combination Lock Box
Special Sale Provisions: None
Utilities: BB/HS Internet Available, Cable Connected, Electricity Connected, Fiber Optics, Natural Gas Connected, Sewer Connected, Underground Utilities, Water Connected
Water: Public
Water Access Y/N: No
Windows: Carbon Mono/Detector, Insulated Windows
Zoning: MPUD
Local Schools
High School: River Ridge High-PO
Middle School: Seven Springs Middle-PO
Elementary School: Starkey Ranch K-8
Listed By / Shown By
Listed By
Agency Name: RE/MAX SELECT GROUP
Agency Contact: 321-939-3004
Shown By
Agent Name: Nathalia Duarte
Agent Phone:
Agency Title: Realty 100

Estimate Your Payment
Estimated Payment
$ 2,761.02 per month $1,702.56 Principal & Interest $835.33 Property Tax $223.13 Homeowner's InsuranceChange Payment Information



Member Participants (and their affiliated licensees, if applicable) shall indicate on their websites that IDX information is provided exclusively for consumers’ personal non-commercial use, that it may not be used for any purpose other than to identify prospective properties consumers may be interested in purchasing, that the data is deemed reliable but is not guaranteed by MLS GRID, and that the use of the MLS GRID Data may be subject to an end user license agreement prescribed by the Member Participant’s applicable MLS if any and as amended from time to time. MLS GRID may, at its discretion, require use of other disclaimers as necessary to protect Member Participant, and/or their MLS from liability.
Based on information submitted to the MLS GRID. All data is obtained from various sources and may not have been verified by broker or MLS GRID. Supplied Open House Information is subject to change without notice. All information should be independently reviewed and verified for accuracy. Properties may or may not be listed by the office/agent presenting the information.
Privacy Policy / DMCA Notice / ADA Accessibility


This site is hosted, designed and copyright
© 1994 - 2026 by
Delta Media Group, Inc. -- Patent Pending --
12316 Lyon Pine Lane | MLS# O6456655
This single family home located at 12316 Lyon Pine Lane, Odessa, FL 33556 is currently listed for sale with an asking price of $765,000. This property was built in 2019 and has 4 bedrooms and 4 full baths with 3308 sq. ft. Lyon Pine Lane is located in the STARKEY RANCH VILLAGE 1 subdivision. Search STARKEY RANCH VILLAGE 1 real estate on nduarte.realty100.com today.