NathaliaDuarte

BEDS4
BATHS3 full
SQUARE FEET3,699
MLS#B26095384
STATUSActive
PROPERTY TYPEResidential - Single Family
SUBDIVISIONPORT ST LUCIE SECTION 14
Property Description
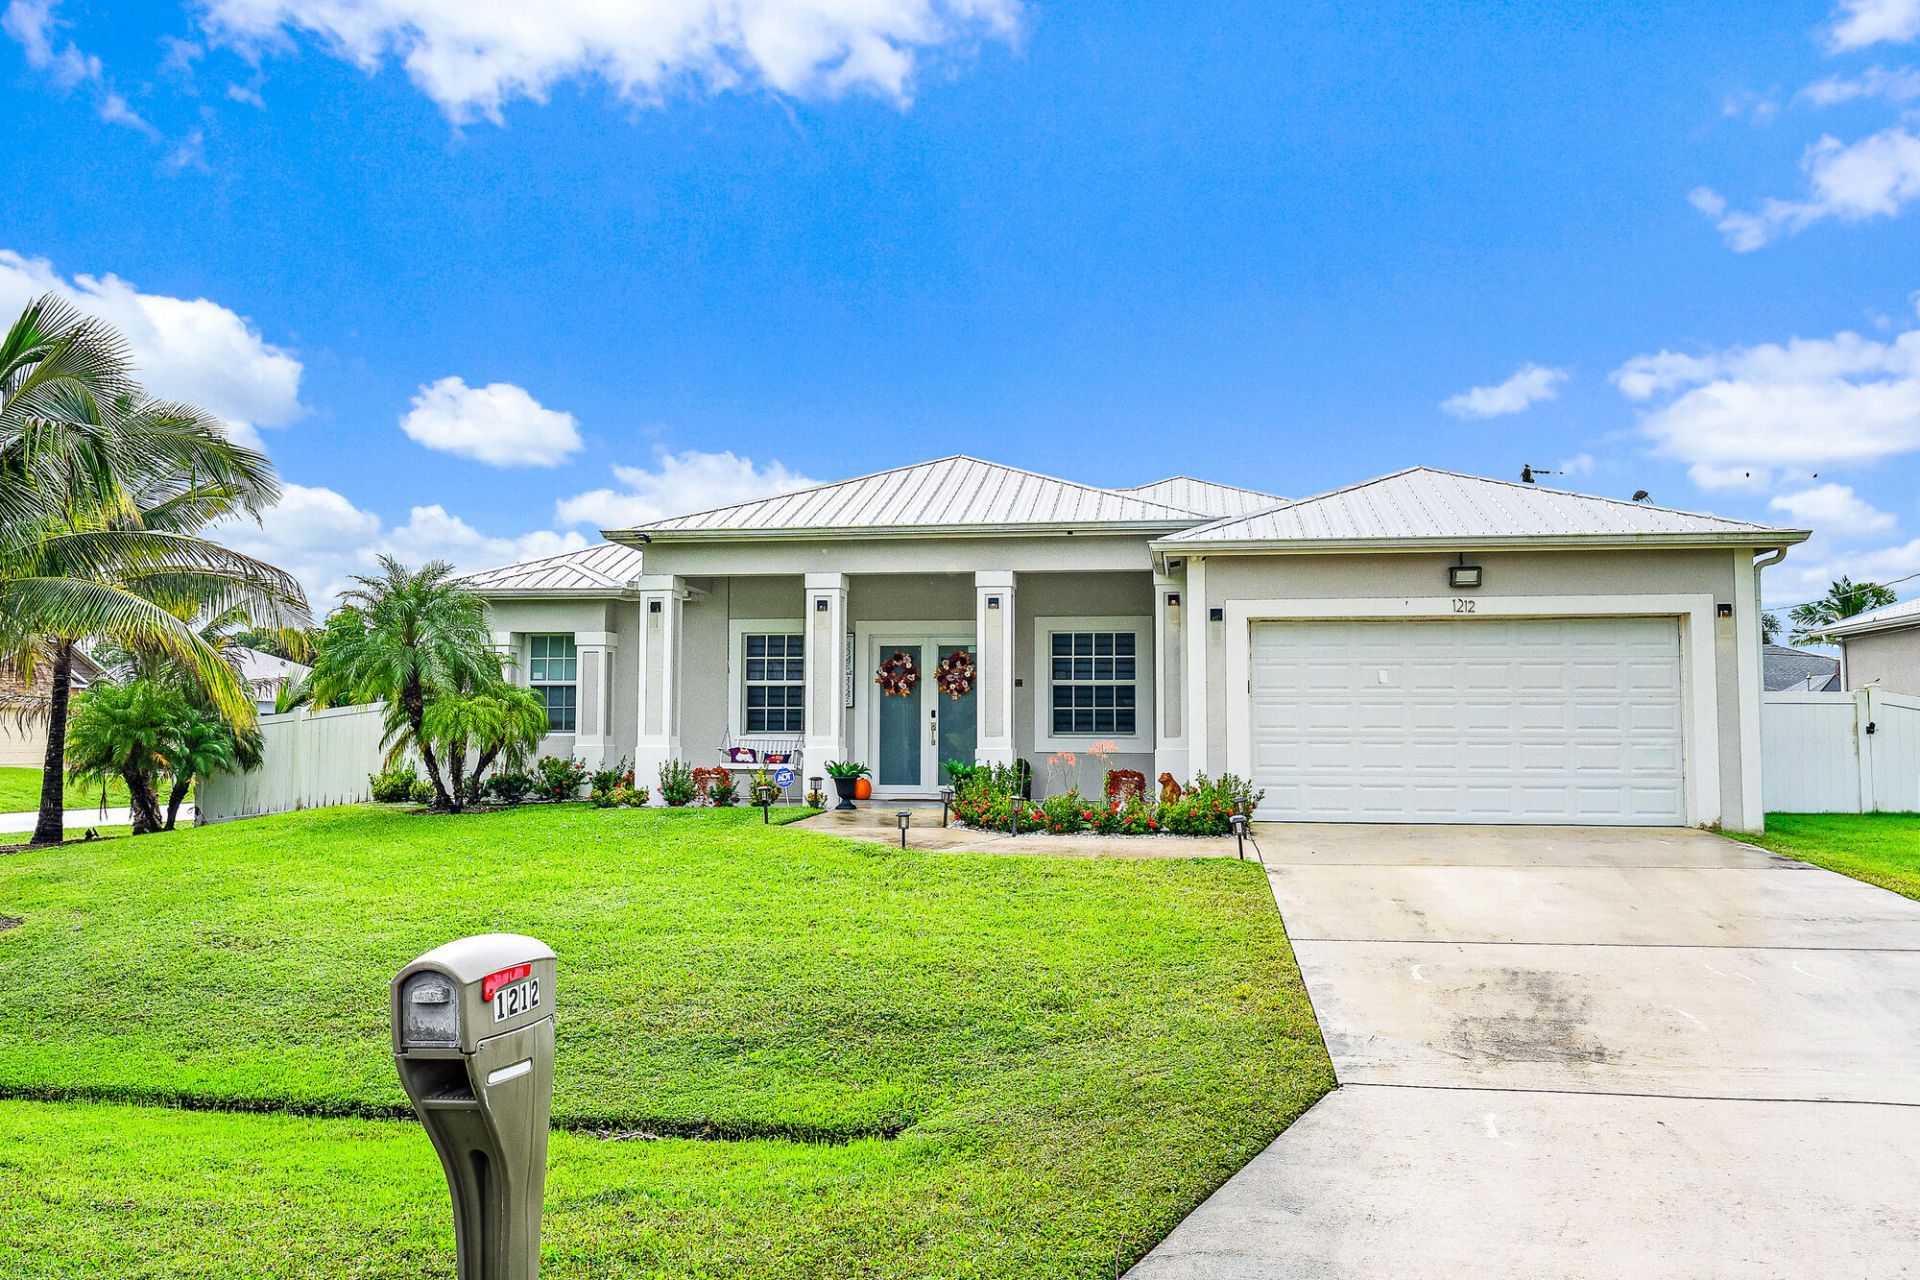
Built in 2020 with a metal roof, impact windows and doors, and new A/C (2025), this 4-bedroom, 3-bath split-plan home plus office sits on a landscaped corner lot in Port St. Lucie with NO HOA. Double front doors open to vaulted ceilings and wood-look tile throughout. The kitchen features white shaker cabinetry, a waterfall stone island with a stainless island hood, and a breakfast nook open to the living room. The primary suite offers a tray ceiling, two walk-in closets and a spa-style bath with a freestanding soaking tub, frameless glass shower and dual vanities. Sliders lead to an approx. 1,034 sq ft screened patio with a cabana bath, overlooking a vinyl privacy-fenced backyard with a storage shed. Attached 2-car garage. Schedule your private showing today!
Property Features
Property Type: Residential - Single Family
Cooling: Central Air, Ceiling Fan(s)
Fenced: Yes
Garage: 2 car attached
Heating: Central, Electric
Home Style: Ranch
Lot Size: 0.22 Acres
Roof Type: Metal
Stories: 1.0
Taxes: $6,875
Year Built: 2020
Amenities
Entrance Foyer
Kitchen Island
Pantry
Vaulted Ceiling(s)
Walk-In Closet(s)
Bedroom Layout - Split
Cabana Bath
Storage
Feature Descriptions
Appliances: Dryer, Disposal, Dishwasher, Electric Range, Ice Maker, Microwave, Refrigerator, Washer
Exterior: CBS, Concrete Block - With Stucco
Fencing: Back Yard, Fenced, Privacy, Vinyl
Flooring: Ceramic Tile
Laundry: Electric Dryer Hookup, Inside, Laundry Room, Washer Hookup
Lot: Corner Lot, Landscaped
Lot: Corner Lot, Landscaped
Parcel#: 342056515010004
Parking: Driveway, Garage Door Opener, Garage, Attached Garage
Parking Notes: Driveway, Garage Door Opener, Garage, Attached Garage
Patio/Porch: Patio - Screened, Porch - Open, Porch - Screened, Patio, Porch
Pets Allowed: Yes, No Restrictions
Restrictions: No Restrictions
Sewer: Public Sewer
SQFT Living: 2237
Structure Type: House
Total Rooms: 10
Utilities: Electricity Connected
Utilities: Electricity Connected
Water: Public
Windows: Blinds
Room Sizes
Bedroom 2: 11 X 15 Level Main
Kitchen: 13 X 15 Level Main
Living Room: 16 X 22 Level Main
Primary Bedroom: 13 X 24 Level Main
Bedroom 3: 11 X 13 Level Main
Bedroom 4: 11 X 12 Level Main
Dining Room: 9 X 12 Level Main
Den: 9 X 12 Level Main
Laundry: 7 X 8 Level Main
Other: 33 X 38 Level Main
Listed By / Shown By
Listed By
Agency Name: Southern Key Realty
Agency Phone: 772-212-2666
Shown By
Agent Name: Nathalia Duarte
Agent Phone:
Agency Title: Realty 100

Estimate Your Payment
Estimated Payment
$ 1,980.05 per month $1,244.09 Principal & Interest $572.92 Property Tax $163.04 Homeowner's InsuranceChange Payment Information


Privacy Policy / DMCA Notice / ADA Accessibility


This site is hosted, designed and copyright
© 1994 - 2026 by
Delta Media Group, Inc. -- Patent Pending --
1212 SW Herald Road | MLS# B26095384
This single family home located at 1212 SW Herald Road, Port Saint Lucie, FL 34953 is currently listed for sale with an asking price of $559,000. This property was built in 2020 and has 4 bedrooms and 3 full baths with 3699 sq. ft. SW Herald Road is located in the PORT ST LUCIE SECTION 14 subdivision. Search PORT ST LUCIE SECTION 14 real estate on nduarte.realty100.com today.