NathaliaDuarte

BEDS2
BATHS2 full
SQUARE FEET1,205
MLS#A4705978
STATUSActive
PROPERTY TYPEResidential - Condominium
SUBDIVISIONTOWERS
Property Description
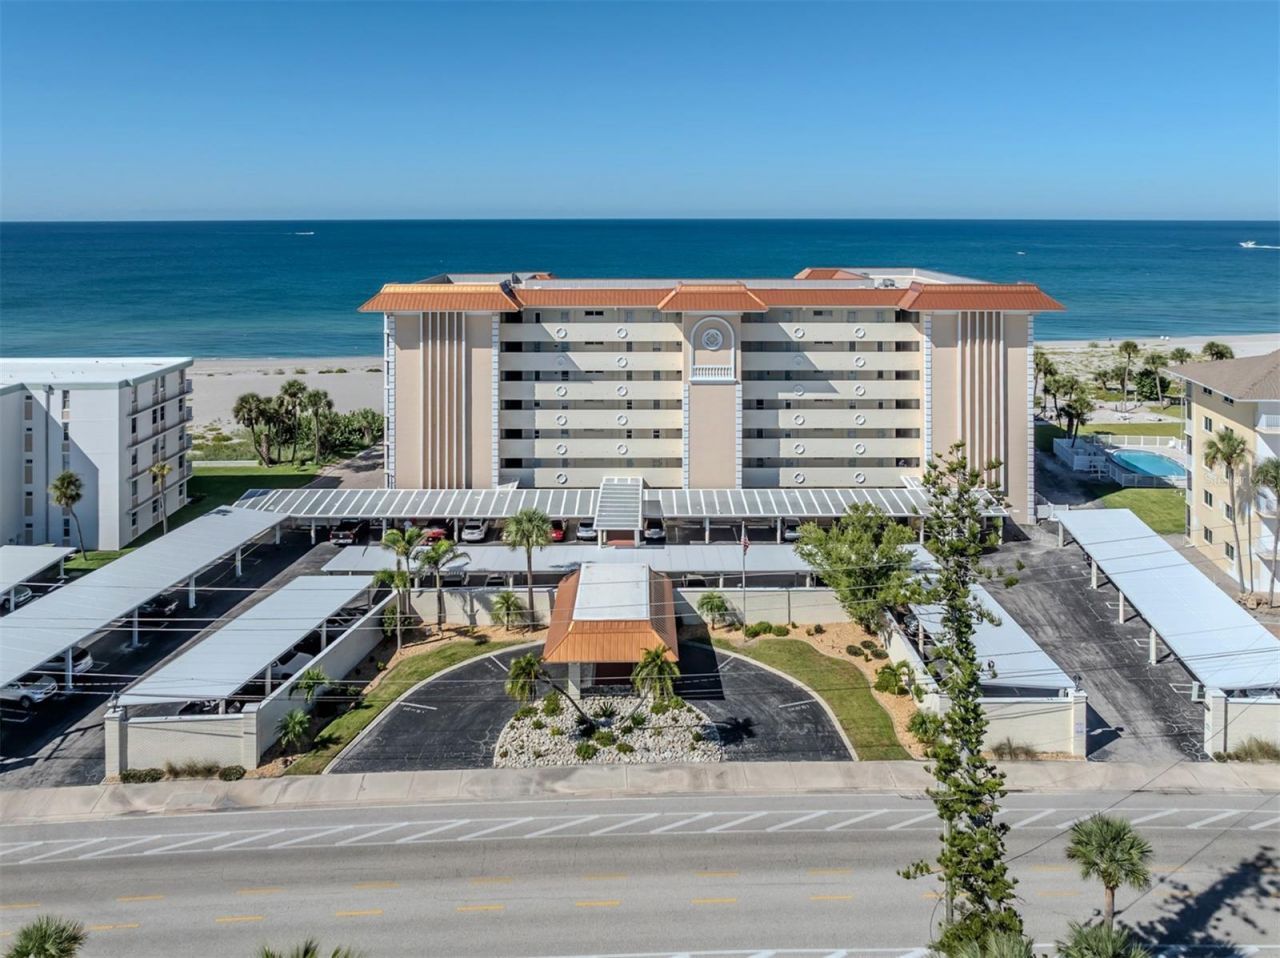
Welcome to The Towers on Venice Beach, where modern coastal style, exceptional amenities and an unbeatable island location come together. This beautifully renovated fourth-floor condominium offers two bedrooms, two baths and 1,205 square feet of thoughtfully designed open-living space, along with desirable southern exposure and sweeping views of Venice Beach and the turquoise waters of the Gulf. The bright, open interior features updated flooring, fresh paint, plantation shutters and impact-rated windows and doors. The renovated kitchen is beautifully appointed with quart countertops, a white glass tile backsplash and an island-inspired layout ideal for entertaining. The spacious primary suite offers Gulf views, an en-suite bath and walk-in closets. One of the residence's most impressive features is the expansive 31-foot lanai, complete with hurricane-impact sliding doors and turtle-friendly, glare-reducing lighting. It is the perfect place to enjoy morning coffee, coastal breezes, spectacular sunsets and unobstructed beach and Gulf views. Additional improvements include a new HVAC system and water heater (2024). An in-unit washer-and-dryer hookup is in place, while a community laundry room is located a short distance away on the same floor. Residents enjoy direct beach access, a large beachfront pool with ample seating, outdoor showers and restrooms, a community grilling area and dedicated bicycle and kayak storage. The unit includes assigned covered parking, generous guest parking and a private 5-by-4-foot storage cage located on the same floor, ideal for storing beach equipment and other personal items. The Towers is one of the few pet-friendly beachfront communities on Venice Island, allowing owners up to two dogs or cats. The monthly condominium fee includes internet, cable, water, sewer, trash service, exterior maintenance and pest control. A well-managed association keeps the community consistently maintained and cared for. Boating and fishing enthusiasts will appreciate being directly across from Venice Yacht Club, Freedom Boat Club and Pelican Bay, where boat slips may be available for rent. The Crow's Nest restaurant, North Jetty and newly refurbished Venice Beach are all nearby, with dolphin and manatee sightings adding to the coastal experience. Historic downtown Venice is just minutes away, offering boutique shopping, restaurants, theaters, parks, golf, tennis and pickleball courts, farmers markets, craft fairs, downtown concerts and the popular Venice Beach drum circle. Whether you are seeking a full-time residence, seasonal retreat, vacation getaway or potential rental investment, this exceptional Gulf-view condominium provides an outstanding opportunity to enjoy the best of beachfront living on Venice Island. Furnishings negotiable.
Property Features
Property Type: Residential - Condominium
Cooling: Central Air
Heating: Electric, Heat Pump
Lot Size: 1.22 Acres
Roof Type: Membrane
Stories: 7.0
Taxes: $6,424
Year Built: 1968
Amenities
Open Floorplan
Walk-In Closet(s)
Window Treatments
Outdoor Grill
Feature Descriptions
Appliances: Dishwasher, Electric Water Heater, Ice Maker, Microwave, Range Hood
Association Amenities: Elevators, Pool
Body of Water: GULF OF AMERICA
Community Features: Buyer Approval Required
Days on Site: 2
Directions: Venice Ave west to Tarpon Center Drive north. Condo located on west side. Circular driveway in front for visitor parking. Use the southern most elevator.
Exterior: Stucco
Flood Zone Code: AE
Flooring: Ceramic Tile
Foundation: Slab
HOA Fee: 1584/ Monthly
HOA Y/N: Yes
Home Warranty Y/N: No
Listing Terms: Cash, Conventional
Lot Dimensions: 1.22
Number of Pets: 2
Ownership: Condominium
Parking: Covered
Parking Notes: Covered
Pets Allowed: Cats OK, Dogs OK
Pets Size: Extra Large (101+ Lbs.)
Pool: In Ground
Property Attached Y/N: No
Property Sub-Type: Condominium
Sewer: Public Sewer
Showing Instructions: Supra Lock Box
Special Sale Provisions: None
Special View Info: Water
Swimming Pool: Yes
Utilities: Electricity Connected, Sewer Connected, Water Connected
Water: Public
Water Access: Beach
Water Access Y/N: Yes
Waterfront Features: Beach Front
Water View: Beach
Windows: Blinds, Drapes, Window Treatments
Zoning: RMF4
Listed By / Shown By
Listed By
Agency Name: PREMIER SOTHEBYS INTL REALTY
Agency Contact: 941-412-3323
Shown By
Agent Name: Nathalia Duarte
Agent Phone:
Agency Title: Realty 100

Estimate Your Payment
Estimated Payment
$ 2,221.63 per month $1,490.91 Principal & Interest $535.33 Property Tax $195.39 Homeowner's InsuranceChange Payment Information



Member Participants (and their affiliated licensees, if applicable) shall indicate on their websites that IDX information is provided exclusively for consumers’ personal non-commercial use, that it may not be used for any purpose other than to identify prospective properties consumers may be interested in purchasing, that the data is deemed reliable but is not guaranteed by MLS GRID, and that the use of the MLS GRID Data may be subject to an end user license agreement prescribed by the Member Participant’s applicable MLS if any and as amended from time to time. MLS GRID may, at its discretion, require use of other disclaimers as necessary to protect Member Participant, and/or their MLS from liability.
Based on information submitted to the MLS GRID. All data is obtained from various sources and may not have been verified by broker or MLS GRID. Supplied Open House Information is subject to change without notice. All information should be independently reviewed and verified for accuracy. Properties may or may not be listed by the office/agent presenting the information.
Privacy Policy / DMCA Notice / ADA Accessibility


This site is hosted, designed and copyright
© 1994 - 2026 by
Delta Media Group, Inc. -- Patent Pending --
1150 Tarpon Center Drive, Unit 4H (408) | MLS# A4705978
This condo located at 1150 Tarpon Center Drive, Unit 4H (408), Venice, FL 34285 is currently listed for sale with an asking price of $669,900. This property was built in 1968 and has 2 bedrooms and 2 full baths with 1205 sq. ft. Tarpon Center Drive, Unit 4H (408) is located in the TOWERS subdivision. Search TOWERS real estate on nduarte.realty100.com today.