NathaliaDuarte

BEDS4
BATHS3 full
SQUARE FEET5,350
MLS#B26075348
STATUSActive
PROPERTY TYPEResidential - Single Family
SUBDIVISIONTRADITION PLAT NO 15
Property Description
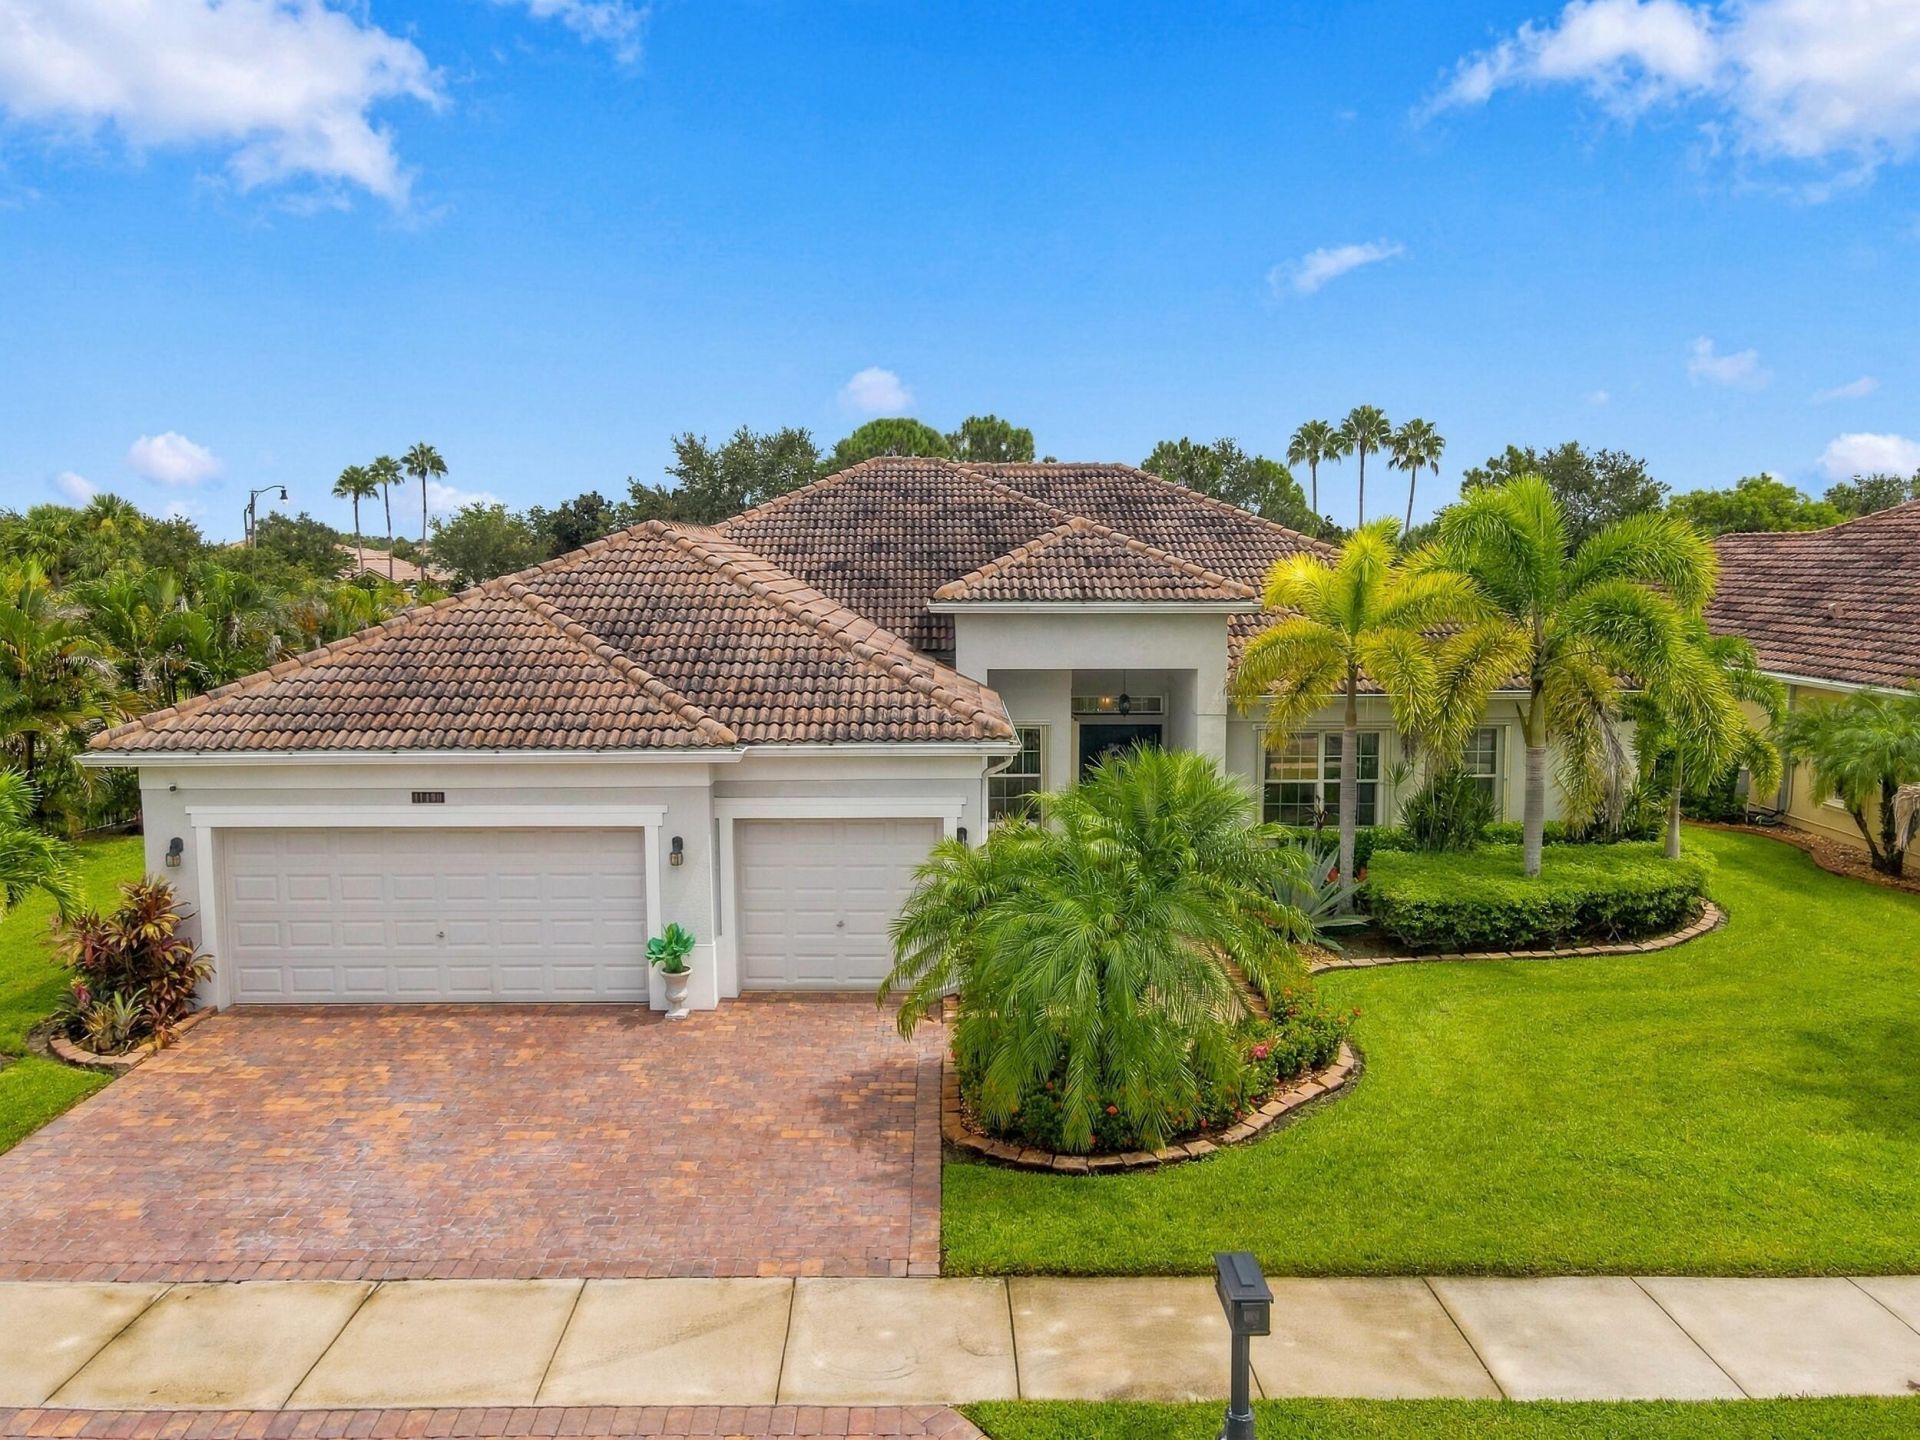
Sitting on an oversized corner lot this 4 bed 3 bath 3 car garage Pool home is a must see. Featuring a large screened in porch and pool enclosure the total Gross Area is a Massive 5350 Sqft!!! A Fully fenced in backyard with HEATED Pool and spa. Cabana bathrooms perfect for entertaining. Luxurious Gourmet kitchen with island and walk in pantry. Epoxy flooring in the spacious 3 car garage with attic storage. Featuring Accordion shutters for easy storm protection and a security camera system. The all ages community of the Estates of Tradition is a well maintained gated community with a low HOA. Conveniently located near Tradition square, shopping, restaurants, many parks, Cleveland Clinic Hospital and much more. Book your showing appointment today! Open house Sunday 1-4pm Owner Occupied
Property Features
Property Type: Residential - Single Family
Cooling: Central Air, Ceiling Fan(s)
Fenced: Yes
Garage: 3 car attached
Heating: Central
Home Style: Ranch, Traditional
Lot Size: 0.29 Acres
Roof Type: Tile
Stories: 1.0
Taxes: $9,669
Year Built: 2016
Amenities
Bar
Kitchen Island
Bedroom Layout - Split
Barbecue
Feature Descriptions
Appliances: Cooktop, Dryer, Disposal, Dishwasher, ENERGY STAR Qualified Freezer, Electric Range, Free-Standing Freezer, Ice Maker, Microwave, Oven, Refrigerator, Water Heater, Washer, Electric Cooktop, Range
Association Amenities: Parking, Pool, Maintained Community, Security
Association Fee Includes: Cable TV, Maintenance Grounds, Security, Sewer, Trash
Days on Site: 4
Exterior: Block, Concrete, Stucco, CBS, Concrete Block - With St
Fencing: Back Yard, Fenced
Flooring: Ceramic Tile, Tile, Wood
Furnished: Negotiable
HOA Fee: $383/ Monthly
Laundry: Inside, Laundry Room, Washer Hookup
Lot: Corner Lot, Landscaped, Oversized Lot
Lot: Corner Lot, Landscaped, Oversized Lot
Parcel#: 430850001430006
Parking: Driveway, Garage Door Opener, Garage, Attached Garage, Attached
Parking Notes: Driveway, Garage Door Opener, Garage, Attached Garage
Pets Allowed: Yes, No Restrictions
Pool: Heated, In Ground, Pool/Spa Combo, Screen Enclosure, Private
Restrictions: Buyer Approval Required
Security: yes
Security: Carbon Monoxide Detector(s), Fire Alarm, Security System, Gated - No Guard, Security Gate
Sewer: Public Sewer
Spa: Yes
Spa: Heated, In Ground
Sprinkler: Auto Sprinkler
SQFT Living: 2980
Structure Type: House
Swimming Pool: Yes
Total Rooms: 3
Utilities: Cable Available, Electricity Connected, Sewer Connected, Underground Utilities, Water Available
Utilities: Cable Available, Electricity Connected, Sewer Connected, Underground Utilities, Water Available
Water: Public
Listed By / Shown By
Listed By
Agency Name: Watson Realty Corp
Agency Phone: 772-335-1995
Shown By
Agent Name: Nathalia Duarte
Agent Phone:
Agency Title: Realty 100

Estimate Your Payment
Estimated Payment
$ 2,504.88 per month $1,502.26 Principal & Interest $805.75 Property Tax $196.88 Homeowner's InsuranceChange Payment Information


Privacy Policy / DMCA Notice / ADA Accessibility


This site is hosted, designed and copyright
© 1994 - 2026 by
Delta Media Group, Inc. -- Patent Pending --
11490 SW Aventino Drive | MLS# B26075348
This single family home located at 11490 SW Aventino Drive, Port Saint Lucie, FL 34987 is currently listed for sale with an asking price of $675,000. This property was built in 2016 and has 4 bedrooms and 3 full baths with 5350 sq. ft. SW Aventino Drive is located in the TRADITION PLAT NO 15 subdivision. Search TRADITION PLAT NO 15 real estate on nduarte.realty100.com today.