
BEDS5
BATHS5 full 1 partial
SQUARE FEET5,213
MLS#A12084131
STATUSActive
PROPERTY TYPEResidential - Single Family
SUBDIVISIONLONG LAKE RANCHES PLAT TH
Property Description
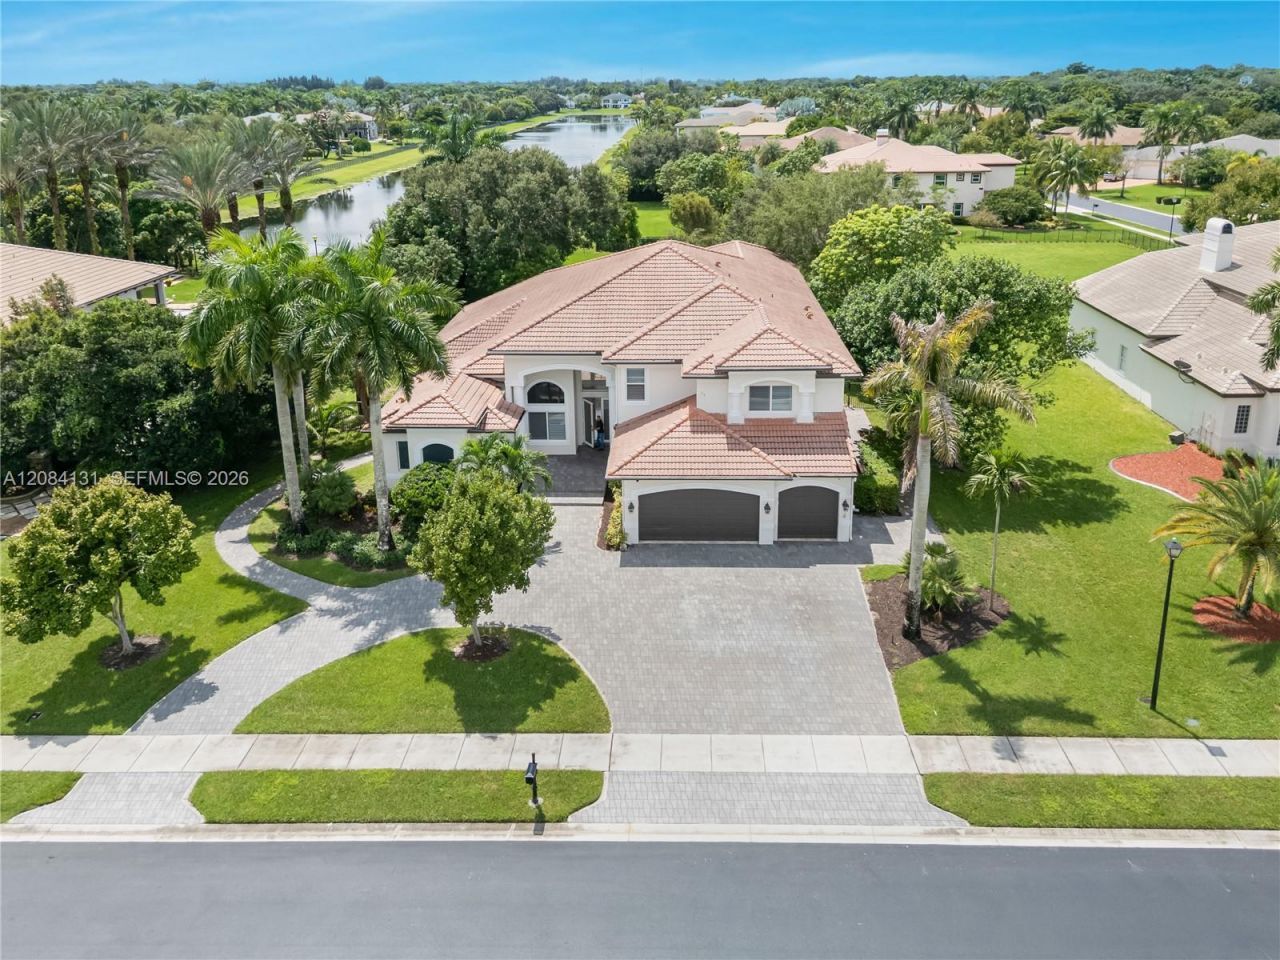
Welcome to an exceptional lakefront residence in the prestigious gated community of Long Lake Ranches West, in Davie. Set on an expansive approximately 0.8-acre lot, this beautifully upgraded home offers approximately 5,200 square feet of living space, featuring 5 bedrooms, 5.5 bathrooms, and a 3-car garage.Thoughtfully updated and meticulously maintained, the residence blends timeless elegance with modern comfort and technology. Notable features include impact windows, elegant marble flooring, a beautifully renovated kitchen, upgraded bathrooms, newer A/C units, an integrated smart-home system, a newly upgraded laundry room, a high-end security camera system, and fresh paint throughout.The spacious and well-designed floor plan offers generous living and entertaining areas, creating an inviting atmosphere for both everyday living and special gatherings. Large windows bring in abundant natural light while showcasing the homes beautiful lakefront setting.Outside, the expansive property provides a wonderful sense of privacy, tranquility, and open space, with picturesque water views that create an ideal backdrop for enjoying the South Florida lifestyle.
Property Features
Property Type: Residential - Single Family
Cooling: Ceiling Fan(s), Central Air
Fenced: Yes
Garage: 3
Heating: Central
Home Style: Attached, Two Story
Lot Size: 0.80 Acres
Roof Type: Barrel Roof, Curved/S-Tile Roof
Taxes: $48,794
Year Built: 2005
Amenities
First Floor Entry
Built-in Features
Closet Cabinetry
Custom Mirrors
Laundry Tub
Walk-In Closet(s)
Den/Library/Office
Family Room
Florida Room
Great Room
Utility Room/Laundry
Lighting
Fruit Trees
Room For Pool
Feature Descriptions
Appliances: Dishwasher, Disposal, Dryer, Electric Range, Electric Water Heater, Microwave, Refrigerator, Self Cleaning Oven, Trash Compactor, Washer
Community Features: Clubhouse, Tennis Court(s), Gated Community, Maintained Community, Mandatory Hoa, Paved Road, Private Roads, Security Patrol, Street Lights
Crops Included Y/N: No
Days on Site: 8
Door Features: High Impact Doors
Exterior: CBS Construction
Fencing: Fenced
Fireplace: Decorative
Flooring: Marble, Wood
HOA Fee: 417/ Monthly
Home Warranty Y/N: No
Laundry: Laundry Tub, Utility Room/Laundry
Lease Considered Y/N: No
Listing Terms: All Cash, Conventional
Lot: 3/4 To Less Than 1 Acre Lot
Other Equipment: Satellite Dish, Automatic Garage Door Opener
Parcel#: 504024061040
Parking: Circular Driveway, Driveway, Paver Block
Parking Notes: Circular Driveway, Driveway, Paver Block
Patio/Porch: Open Porch, Patio
Property Attached Y/N: No
Property Sub-Type: Single Family Residence
Sewer: Public Sewer
Special View Info: Lake
Water: Municipal Water
Water Features: WF/No Ocean Access, Lake
Window: Complete Impact Glass, Blinds, High Impact Windows, Plantation Shutters
Local Schools
High School: Western
Middle School: Indian Ridge
Elementary School: Silver Ridge
Listed By / Shown By
Listed By
Agency Name: Brennan Realty
Agency Phone: 305-445-8821
Shown By
Agent Name: Nathalia Duarte
Agent Phone:
Agency Title: Realty 100

Estimate Your Payment
Estimated Payment
$ 10,850.11 per month $5,997.90 Principal & Interest $4,066.17 Property Tax $786.04 Homeowner's InsuranceChange Payment Information


Privacy Policy / DMCA Notice / ADA Accessibility


This site is hosted, designed and copyright
© 1994 - 2026 by
Delta Media Group, Inc. -- Patent Pending --
11406 Canyon Maple Blvd | MLS# A12084131
This single family home located at 11406 Canyon Maple Blvd, Davie, FL 33330 is currently listed for sale with an asking price of $2,695,000. This property was built in 2005 and has 5 bedrooms and 5 full and 1 partial baths with 5213 sq. ft. Canyon Maple Blvd is located in the LONG LAKE RANCHES PLAT TH subdivision. Search LONG LAKE RANCHES PLAT TH real estate on nduarte.realty100.com today.