NathaliaDuarte

BEDS3
BATHS2 full 1 partial
SQUARE FEET2,760
MLS#B26092706
STATUSActive
PROPERTY TYPEResidential - Single Family
SUBDIVISIONMIRASOL PAR F
Property Description
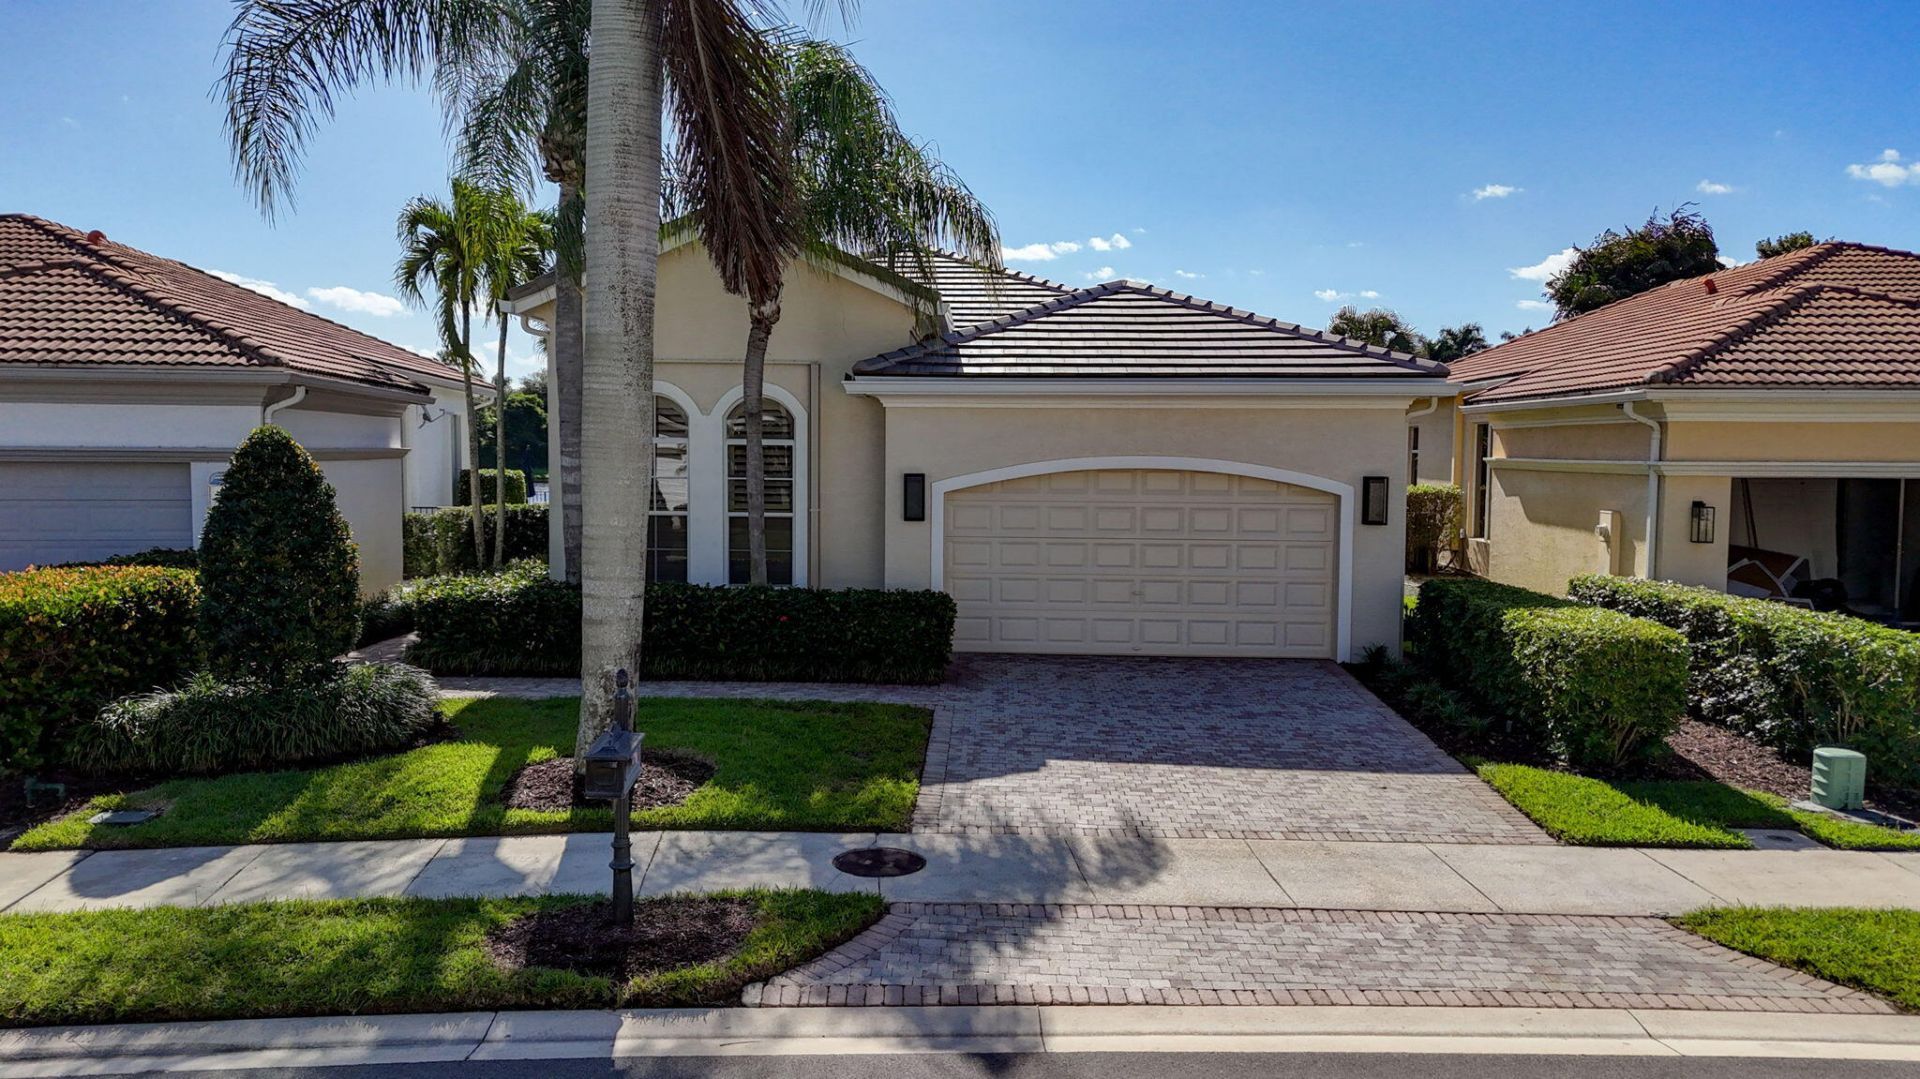
Beautiful marble flooring makes an immediate impression upon entering this extensively renovated single-story home in Andalusia at The Country Club at Mirasol. Gorgeous contemporary finishes, illuminated custom cabinetry, and expansive lake views create an inviting setting throughout this approximately 2,100-square-foot residence, offering three bedrooms, two full baths, a powder room, and a two-car garage. The great room features a beautifully designed custom dry bar with a wine cooler, lighted display cabinetry, and two integrated desks. In the adjoining family room, a striking contemporary media wall combines floating shelves, generous storage, and soft accent lighting with an 75-inch television and soundbar. These coordinated built-ins bring distinctive style and thoughtful function to the living spaces. The renovated kitchen features white cabinetry with illuminated glass-front upper cabinets, waterfall-edge stone countertops, an apron-front sink, and counter seating. Stainless steel appliances include a gas range and built-in microwave drawer, while a reverse osmosis water filtration system adds everyday convenience. Motorized shades enhance the kitchen, and primary bedroom. The completely reimagined backyard is a showcase for Florida living. Renovated in 2022, the stunning heated pool and spa feature a bright interior finish, spectacular marble decking, and a variable-speed pool pump. A covered patio and perfectly manicured landscaping frame views across the widest part of the lake, with no homes visible in the distance. The setting offers a beautiful sense of openness, whether enjoying a quiet morning or entertaining outdoors. Overlooking the pool and tranquil water views, the primary suite offers a serene retreat with engineered hardwood flooring and motorized shades. Its beautifully redesigned bath pairs contemporary elegance with a spa-like atmosphere. A sculptural freestanding soaking tub sits beneath a soaring glass-block window that fills the space with soft natural light. Quality cabinetry, beautifully patterned stone countertops, dual undermount sinks, and a dedicated makeup vanity provide generous space and thoughtful storage. A spacious glass-enclosed shower with magnificent tilework and a pebble-style floor completes this inviting sanctuary. The guest bath and powder room have also been completely renovated with quality cabinetry, designer tile, and carefully selected contemporary finishes. A glass shower enclosure adds a sleek finishing touch to the guest bath. Engineered hardwood flooring in all bedrooms, plantation shutters in the guest bedrooms, and LED recessed lighting further enhance the interior. Substantial improvements include a new roof and gutters in 2026, exterior painting and lighting in 2026, air conditioning replaced in 2024, and a water heater replaced in 2020. PGT hurricane-impact windows in the primary bedroom and impact sliding glass doors are complemented by accordion shutters on the remaining windows. An upgraded washer and dryer, central vacuum system, and epoxy garage flooring with storage complete this thoughtfully updated home. Sports membership
Property Features
Property Type: Residential - Single Family
Cooling: Central Air, Ceiling Fan(s), Electric
Fenced: Yes
Garage: 2 car attached
Heating: Central, Electric
Home Style: Mediterranean
Lot Size: 0.14 Acres
Roof Type: Barrel
Stories: 1.0
Taxes: $6,213
Year Built: 2004
Amenities
Bar
High Ceilings
Pantry
Walk-In Closet(s)
Feature Descriptions
Appliances: Gas Water Heater, Cooktop, Dryer, Disposal, Dishwasher, Electric Range, Ice Maker, Microwave, Refrigerator, Water Heater, Washer
Association: MIRASOL
Association Amenities: Clubhouse, Dog Park, Fitness Center, Golf Course, Game Room, Jogging Path, Picnic Area, Playground, Pool, Sauna, Spa/Hot Tub, Tennis Court(s), Bocce Ball, Heated Pool, Library, Pickleball Court(s), Putting Green, Sidewalks, Street Lights
Association Fee Includes: Cable TV, Maintenance Grounds, Security, Common Areas, Common Real Estate Tax
Exterior: CBS
Fencing: Fenced
Flooring: Ceramic Tile, Engineered Wood
Furnished: Unfurnished
HOA Fee: $2802/ Quarterly
Hot Tub: Yes
Laundry: Inside, Washer Hookup, Laundry Tub
Lot: Interior Lot, Sidewalks
Lot: Interior Lot, Sidewalks
Lot Dimensions: 121x 48 x 121 x 48
Parcel#: 52424203030000070
Parking: Driveway, Garage Door Opener, Garage, Attached Garage
Parking Notes: Driveway, Garage Door Opener, Garage, Attached Garage
Patio/Porch: Patio - Covered, Patio - Open, Porch - Open, Patio, Porch
Pets Allowed: Yes, Pet Restrictions Possible
Pool: Heated, In Ground, Equipment Included
Restrictions: Buyer Approval Required, Parking - No Commercial Vehicles, Parking - No RV
Sauna: Yes
Security: yes
Security: Gated with Guard, Smoke Detector(s), Security System Leased, Security Patrol
Sewer: Public Sewer
Spa: Yes
Spa: In Ground
Special View Info: Pool, Lake
Sprinkler: Auto Sprinkler
SQFT Living: 2097
Structure Type: House
Swimming Pool: Yes
Total Rooms: 9
Utilities: Cable Connected, Electricity Connected, Natural Gas Available, Sewer Available, Underground Utilities, Wa
Utilities: Cable Connected, Electricity Connected, Natural Gas Available, Sewer Available, Underground Utilities, Wa
Water: Public
Waterfront Features: None, Lake Front
Windows: Blinds, Plantation Shutters, Sliding
Room Sizes
Living Room: 14 X 17 Level First
Dining Room: 12 X 15 Level First
Kitchen: 12 X 19 Level First
Family Room: 15 X 15 Level First
Primary Bedroom: 13 X 16 Level First
Bedroom 2: 11 X 14 Level First
Bedroom 3: 11 X 12 Level First
Utility Room: 5 X 8 Level First
Local Schools
High School: William T. Dwyer
Middle School: Watson B. Duncan
Elementary School: Marsh Pointe
Listed By / Shown By
Listed By
Agency Name: Mirasol Realty
Agency Phone: 561-622-7070
Shown By
Agent Name: Nathalia Duarte
Agent Phone: (954) 859-2100
Agency Title: Realty 100

Estimate Your Payment
Estimated Payment
$ 3,787.64 per month $2,891.01 Principal & Interest $517.75 Property Tax $378.88 Homeowner's InsuranceChange Payment Information


Privacy Policy / DMCA Notice / ADA Accessibility


This site is hosted, designed and copyright
© 1994 - 2026 by
Delta Media Group, Inc. -- Patent Pending --
114 Andalusia Way | MLS# B26092706
This single family home located at 114 Andalusia Way, Palm Beach Gardens, FL 33418 is currently listed for sale with an asking price of $1,299,000. This property was built in 2004 and has 3 bedrooms and 2 full and 1 partial baths with 2760 sq. ft. Andalusia Way is located in the MIRASOL PAR F subdivision. Search MIRASOL PAR F real estate on nduarte.realty100.com today.