
BEDS2
BATHS2 full
SQUARE FEET1,152
MLS#G5114837
STATUSActive
PROPERTY TYPEResidential - Mobile Home
SUBDIVISIONHAWTHORNE AT LEESBURG A COOP
Property Description
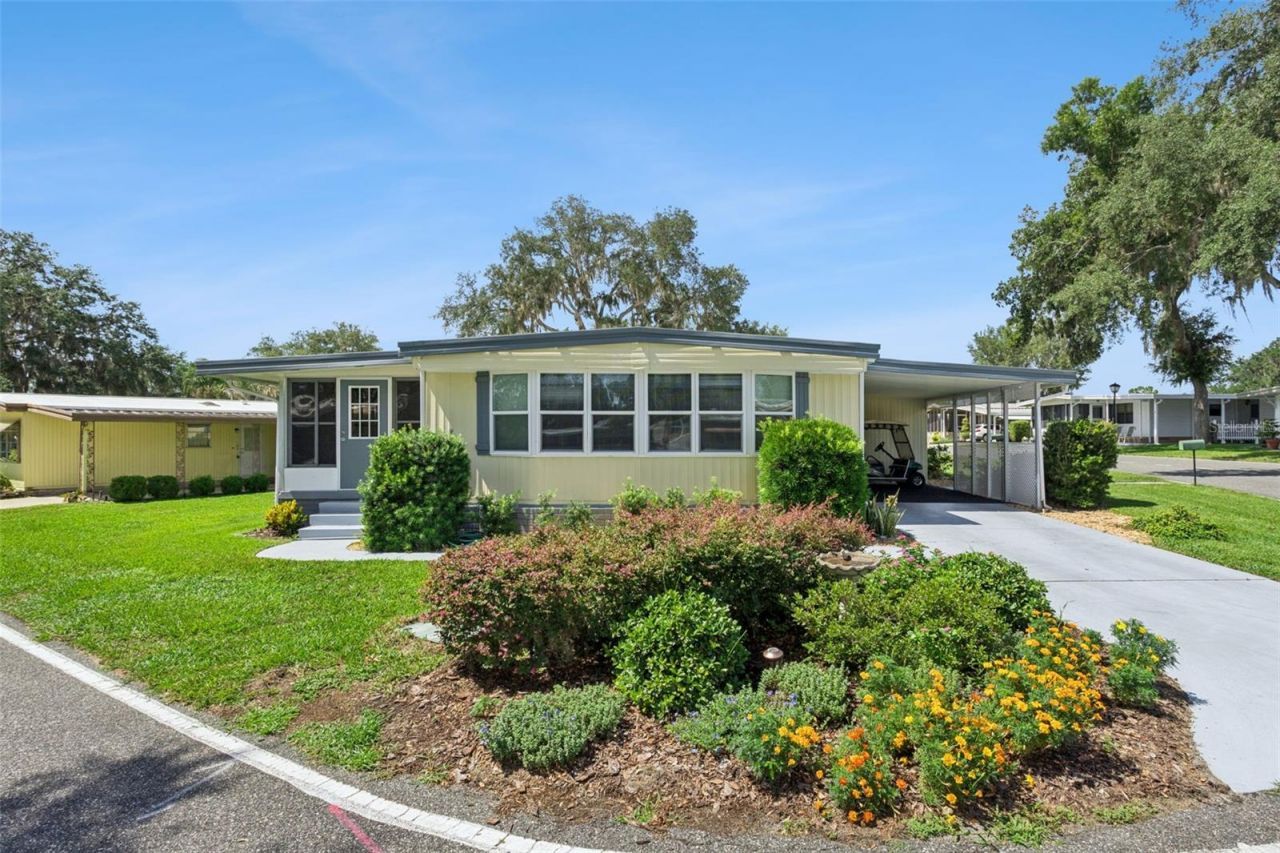
Find your Florida SWEET SPOT in this amenity-packed 55 plus community! Situated on a lovely, well landscaped corner lot, the home is FURNISHED AND MOVE-IN READY with a floor plan that has a GREAT FLOW. The kitchen has UPDATED CABINET DOORS, NEWER APPLIANCES, a SKYLIGHT and a FRIDGE that is still UNDER WARRANTY. The are two GOOD-SIZED BEDROOMS and TWO FULL BATHROOMS. Recent updates include: ROOF RECOATED 2026; HVAC REPLACED 18 months ago, WATER HEATER REPLACED 2024, NEW WINDOWS IN SOME AREAS 2024. This WELL-MAINTAINED property is ideal for YEAR-ROUND residents and snowbirds alike and it INCLUDES THE GOLF CART! HAWTHORNE is a PREMIER manufactured home CO-OP COMMUNITY with a plethora of AMENITIES, ACTIVITIES AND CLUBS. INCLUDED in the monthly fee are: 24-HOUR GUARDED GATE, CABLE, WATER, SEWER, COMMUNITY FACILITIES USE, ACCESS to HARRIS CHAIN of Lakes, DOCK, MARINA, POOL, TENNIS & PICKLEBALL COURTS, & so MUCH MORE! See attachments for comprehensive list/details. (NOTE: Wall hangings/clocks on dining room wall, clocks on end tables in Living Room, TP hanger in Bathroom 2 and curtains & bed linens in Bedroom 2 DO NOT CONVEY)
Property Features
Property Type: Residential - Mobile Home
Cooling: Central Air, Wall/Window Unit(s)
Heating: Central, Electric, Exhaust Fan, Heat Pump
Home Style: Traditional
Lot Size: 0.15 Acres
Roof Type: Membrane, Other
Stories: 1.0
Taxes: $1,050
Year Built: 1974
Amenities
Ceiling Fans(s)
Living Room/Dining Room Combo
Primary Bedroom Main Floor
Solid Surface Counters
Stone Counters
Thermostat
Walk-In Closet(s)
Window Treatments
Private Mailbox
Feature Descriptions
Additional Rooms: Florida Room
Appliances: Dishwasher, Dryer, Electric Water Heater, Exhaust Fan, Microwave, Range, Range Hood, Refrigerator, Washer
Association Amenities: Cable TV, Clubhouse, Fence Restrictions, Fitness Center, Gated, Laundry, Optional Additional Fees, Other, Pickleball Court(s), Pool, Recreation Facilities, Shuffleboard Court, Spa/Hot Tub, Tennis Court(s), Vehicle Restrictions
Body of Water: PALATLAKAHA RIVER
Community Features: Association Recreation - Owned, Buyer Approval Required, Clubhouse, Community Mailbox, Deed Restrictions, Fitness Center, Gated Community - Guard, Pool, Special Community Restrictions, Tennis Court(s)
Directions: FROM US HIGHWAY 27 TAKE MAIN ENTRANCE (100 HAWTHORNE BLVD ON GPS) TO STOP SIGN. TURN LEFT ON HAWTHORNE BLVD, TAKE FIRST RIGHT ONTO AUDUBON DRIVE, THEN TAKE SECOND LEFT ONTO IXORA, HOUSE IS ON THE RIGHT ON THE NEXT CORNER.
Disaster Mitigation: Above Flood Plain, Fire/Smoke Detection Integration
Energy Efficient: Thermostat
Exterior: Vinyl Siding, Frame
Flood Zone Code: X
Flooring: Laminate
Foundation: Crawlspace, Pillar/Post/Pier
HOA Fee: 397/ Monthly
HOA Y/N: Yes
Home Warranty Y/N: No
Hot Tub: Yes
Listing Terms: Cash, Conventional
Lot: City Limits, In County, Level, Paved, Private
Lot Dimensions: 0.15
Other Equipment: Irrigation Equipment
Other Structures: Shed(s)
Ownership: Co-op
Patio/Porch: Enclosed, Other, Screened, Side Porch
Pets Allowed: No
Property Attached Y/N: No
Property Sub-Type: Mobile Home
Security: Gated Community, Smoke Detector(s)
Senior Community: Yes
Sewer: Private Sewer
Showing Instructions: Coming Soon - Allowing Showings, Supra Lock Box, Appointment Only, Lock Box Electronic, See Remarks, ShowingTime
Special Sale Provisions: None
Special View Info: Water
Utilities: BB/HS Internet Available, Cable Connected, Electricity Connected, Phone Available, Sewer Connected, Sprinkler Meter, Underground Utilities, Water Connected
Vegetation: Mature Landscaping, Trees/Landscaped
Water: Private
Water Access: River
Water Access Y/N: Yes
Waterfront Features: Fishing Pier
Windows: Aluminum Frames, Double Pane Windows, Window Treatments
Zoning: RM
Room Sizes
Living Room: 13.5x22.9
Dining Room: 11x11.8
Kitchen: 11.2x7.3
Primary Bedroom: 11x14.7
Bedroom 2: 11.2x11.4
Bathroom 2: 9.5x17.3
Balcony/Porch/Lanai: 9.5x17.3
Listed By / Shown By
Listed By
Agency Name: FLORIDA PLUS REALTY, LLC
Agency Contact: 407-252-2596
Shown By
Agent Name: Nathalia Duarte
Agent Phone:
Agency Title: Realty 100

Estimate Your Payment
Estimated Payment
$ 439.66 per month $311.36 Principal & Interest $87.50 Property Tax $40.80 Homeowner's InsuranceChange Payment Information



Member Participants (and their affiliated licensees, if applicable) shall indicate on their websites that IDX information is provided exclusively for consumers’ personal non-commercial use, that it may not be used for any purpose other than to identify prospective properties consumers may be interested in purchasing, that the data is deemed reliable but is not guaranteed by MLS GRID, and that the use of the MLS GRID Data may be subject to an end user license agreement prescribed by the Member Participant’s applicable MLS if any and as amended from time to time. MLS GRID may, at its discretion, require use of other disclaimers as necessary to protect Member Participant, and/or their MLS from liability.
Based on information submitted to the MLS GRID. All data is obtained from various sources and may not have been verified by broker or MLS GRID. Supplied Open House Information is subject to change without notice. All information should be independently reviewed and verified for accuracy. Properties may or may not be listed by the office/agent presenting the information.
Privacy Policy / DMCA Notice / ADA Accessibility


This site is hosted, designed and copyright
© 1994 - 2026 by
Delta Media Group, Inc. -- Patent Pending --
111 Ixora Way | MLS# G5114837
This single family home located at 111 Ixora Way, Leesburg, FL 34748 is currently listed for sale with an asking price of $139,900. This property was built in 1974 and has 2 bedrooms and 2 full baths with 1152 sq. ft. Ixora Way is located in the HAWTHORNE AT LEESBURG A COOP subdivision. Search HAWTHORNE AT LEESBURG A COOP real estate on nduarte.realty100.com today.