NathaliaDuarte

BEDS5
BATHS3 full
SQUARE FEET2,354
MLS#A12080400
STATUSActive
PROPERTY TYPEResidential - Single Family
SUBDIVISIONBROOKSIDE
Property Description
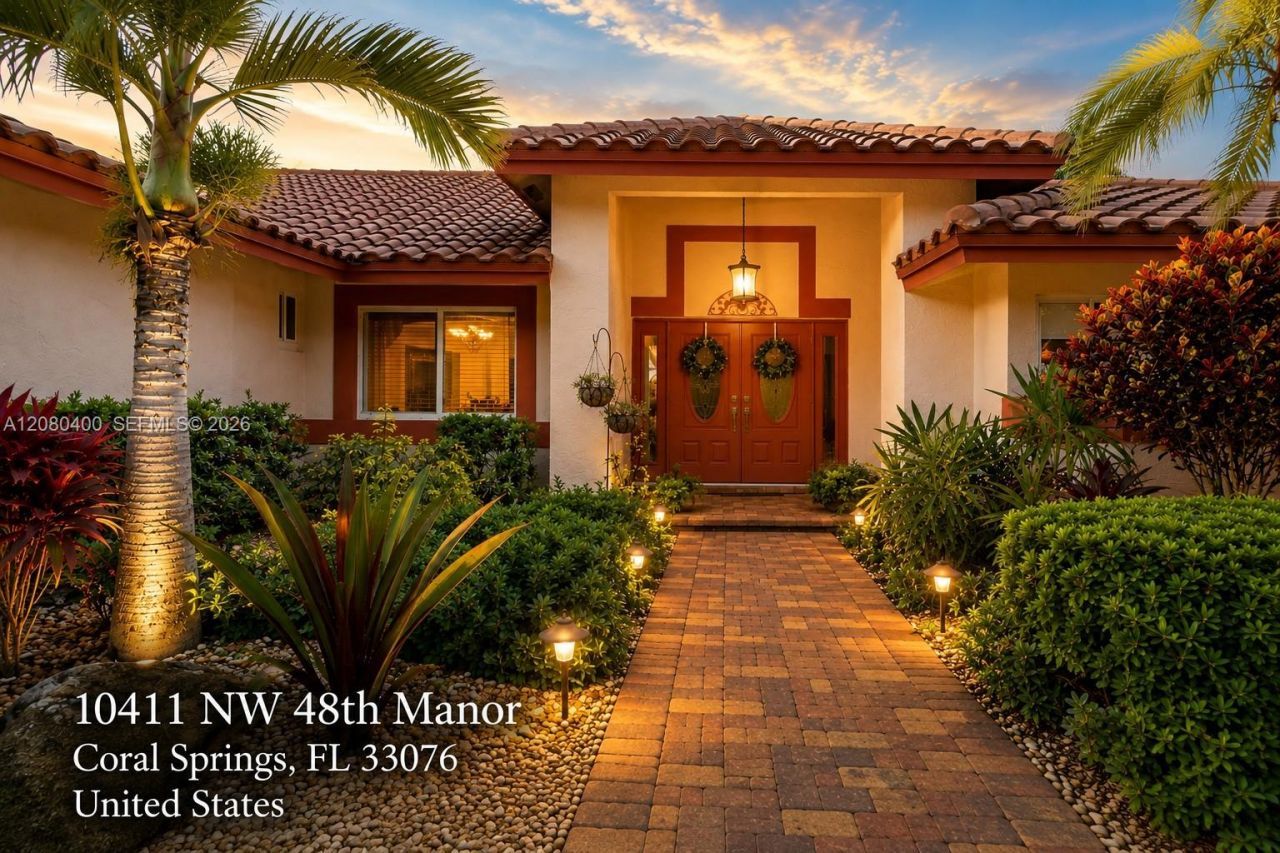
Welcome to this distinctive 5-bedroom, 3-bath pool home, ideally situated on a beautifully landscaped corner lot in the peaceful Brookside community of Coral Springs. Spanish-inspired architecture, mature tropical landscaping and a double door entry create exceptional curb appeal. The property offers a circular paver driveway leading to the 2-car garage, providing multiple access points and ample parking. Inside, vaulted ceiling and an open, spacious layout connect with the main living areas. The remodeled kitchen features granite countertops, abundant cabinetry, stainless steel appliances and a large breakfast bar. One of the five bedrooms is currently used as a home office, offering added flexibility. Step outside to a private tropical retreat with a sparklin pool and expansive covered patio, perfect for relaxing or entertaining Major improvements include a 2016 roof, 2016 A/C and impact windows. Full or warmth and character, this home is ready to enjoy as-is while offering an excellent canvas for a buyer to make it their own.
Property Features
Property Type: Residential - Single Family
Cooling: Central Air
Fenced: Yes
Garage: 2 car attached
Heating: Central
Home Style: Detached, One Story
Lot Size: 0.27 Acres
Roof Type: Curved/S-Tile Roof
Taxes: $6,542
Year Built: 1991
Amenities
First Floor Entry
Pantry
Vaulted Ceiling(s)
Walk-In Closet(s)
Family Room
Utility Room/Laundry
Feature Descriptions
Appliances: Dishwasher, Dryer, Microwave, Refrigerator, Washer
Community Features: Sidewalks
Crops Included Y/N: No
Days on Site: 13
Directions: From Wiles Rd, head north on Coral Springs Dr. Turn west onto NW 48th Manor. Property will be on the right.
Exterior: CBS Construction
Fencing: Fenced
Flooring: Carpet, Tile, Vinyl
HOA Fee: 625/ Annually
Home Warranty Y/N: No
Laundry: Utility Room/Laundry
Lease Considered Y/N: No
Listing Terms: All Cash, Conventional, FHA, VA Loan
Lot: 1/4 To Less Than 1/2 Acre Lot
Other Equipment: Automatic Garage Door Opener
Parcel#: 484109062150
Parking: Circular Driveway, Driveway
Parking Notes: Circular Driveway, Driveway
Pool: In Ground
Property Attached Y/N: No
Property Sub-Type: Single Family Residence
Sewer: Public Sewer
Special View Info: Garden, Pool
Water: Municipal Water
Local Schools
High School: Marjory Stoneman Douglas
Middle School: Coral Spg Middle
Elementary School: Country Hills
Listed By / Shown By
Listed By
Agency Name: The Urban Group, Inc.
Agency Phone: 954-522-6226
Shown By
Agent Name: Nathalia Duarte
Agent Phone:
Agency Title: Realty 100

Estimate Your Payment
Estimated Payment
$ 2,747.75 per month $1,947.37 Principal & Interest $545.17 Property Tax $255.21 Homeowner's InsuranceChange Payment Information


Privacy Policy / DMCA Notice / ADA Accessibility


This site is hosted, designed and copyright
© 1994 - 2026 by
Delta Media Group, Inc. -- Patent Pending --
10411 NW 48th Mnr | MLS# A12080400
This single family home located at 10411 NW 48th Mnr, Coral Springs, FL 33076 is currently listed for sale with an asking price of $875,000. This property was built in 1991 and has 5 bedrooms and 3 full baths with 2354 sq. ft. NW 48th Mnr is located in the BROOKSIDE subdivision. Search BROOKSIDE real estate on nduarte.realty100.com today.